



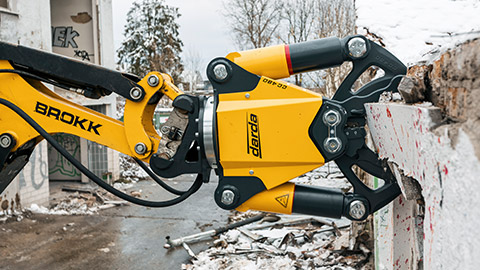

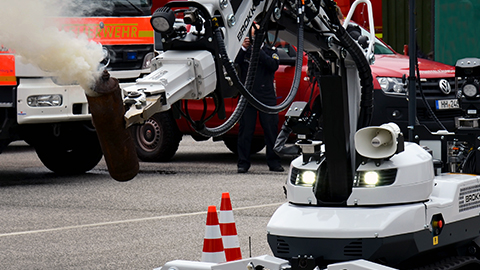






A cast-in-place foundation is the load-bearing foundation of a structure produced on-site. It safely transfers permanent and variable loads into the subsoil, compensates settlements, and ensures the structural stability of buildings, plants, and infrastructure structures. In planning, execution, repair, and deconstruction, numerous work steps tie in with the foundation, from soil mechanics to controlled demolition of concrete. Especially for partial deconstruction, adaptations in existing structures, or selective demolition, concrete demolition shears as well as hydraulic rock and concrete splitters from Darda GmbH’s tool portfolio play an important role because they work with low vibration, precisely, and with minimal edge influence. In many standards and specifications, the system is also referred to as an in-situ concrete foundation, highlighting on-site placement and curing under project-specific boundary conditions.
Definition: What is meant by a cast-in-place foundation?
A cast-in-place foundation is a foundation made of reinforced or unreinforced concrete that is placed into formwork directly on the construction site, compacted, and cured. It differs from precast foundation elements in that shaping and the connection to the ground are produced in the construction phase. Typical forms are pad foundations (for columns), strip footings (under walls), and foundation slabs (raft foundations). The bearing action takes place via surface or point supports, with load transfer into the soil designed considering the subsoil parameters. Compared with precast solutions, cast-in-place construction enables continuous reinforcement, integral connections, and geometric flexibility for load introduction and detailing.
Structure and components of a cast-in-place foundation
A cast-in-place foundation consists of several functional layers and elements that, in combination, ensure load-bearing capacity, durability, and serviceability. Where appropriate, thermal insulation, capillary breaks, and moisture barriers form part of the system design to keep foundation zones dry and temperature-stable.
Formwork and subgrade preparation
The formwork shapes geometry and edges and enables slopes and embedments. Prior to that, the excavation is brought to a load-bearing, compacted subgrade, where applicable with a lean concrete blinding layer. Frost-protected foundation depth, a capillary-breaking layer, and drainage depend on use and location. Geotextiles, graded subbase layers, and separation layers can improve bearing capacity, drainage, and construction logistics, especially for slab-on-grade work.
Reinforcement and built-in components
The reinforcement resists tensile forces, bending moments, and shear. Spacers ensure concrete cover. Built-in components such as anchor plates, ducts, earthing, and service conduits are fixed precisely in position to avoid later restraint and rework. Starter bars, mechanical couplers, and sleeves for future connections must be coordinated early to prevent clashes and to maintain required covers at edges and openings.
Concrete, compaction, concrete curing
The concrete compressive strength class, exposure classes, and consistency are selected according to loading and environmental conditions. Uniform compaction (e.g., with an internal vibrator) prevents honeycombing and voids. concrete curing protects against early drying and thermal stresses to minimize cracking and ensure surface quality. Controlled placing temperatures, hot- and cold-weather measures, and protection against rapid evaporation or heat buildup are essential for early-age crack control and long-term durability.
Joints and connections
Construction, expansion, and dummy joints are planned to control shrinkage and thermal deformation. rebar connections enable later superstructures. Seals at joints are decisive for watertight foundations. Hydrophilic waterstops, injection hoses, and keyed shear interfaces support water tightness and load transfer when detailing construction joints.
Tolerances and detailing
- Geometry: elevation, plan position, chamfers, and edge protection in accordance with project tolerances
- Concrete cover: permissible deviations for durability and fire protection
- Embedded items: sleeves, plates, and inserts aligned for subsequent trades and accurate bolt patterns
- Surface finish: defined roughness where composite action or bonded coatings are required
Planning and design
The design of a cast-in-place foundation is based on load assumptions from the structure and use, as well as on ground parameters. Geometry, reinforcement ratio, concrete cover, and joint layout result from structural analysis, serviceability, and durability requirements. subsoil investigations provide settlement forecasts and set the framework for foundation depth and dimensions. Boundary conditions such as radon, groundwater, chemical attack, and freeze-thaw cycles influence the choice of exposure classes and concrete composition. Service-life design, drainage concepts, and moisture control measures complement structural sizing to ensure performance over the intended lifespan.
Relevant interfaces
- Structural engineering: load transfer, crack width control, reinforcement layout
- geotechnical engineering: ground model, permissible bearing pressures, settlement
- Building services: penetrations, earthing, utilities
- Construction execution: concrete and construction logistics, placement sequences, quality control
Design verifications
- Ultimate limit states: bearing capacity, punching shear, sliding, overturning, and uplift by groundwater
- Serviceability: settlements (immediate and consolidation), crack width limitation, flatness
- Durability: exposure-related concrete cover, joint detailing, protective systems
- Constructability: staging, pour sizes, and thermal control at early age
Execution: sequence of steps and quality assurance
Careful construction execution is central to the performance of a cast-in-place foundation. Errors can only be corrected with great effort and affect the entire life cycle. Preconstruction meetings, mock-ups for critical details, and coordinated pour plans reduce risks and interfaces during execution.
- Excavation, formation level, compaction, and, if applicable, lean concrete blinding
- Install formwork, place reinforcement, fix built-in components
- Plan concrete logistics (mix, transport, placing rate, placement height)
- Layered placement and compaction; fresh concrete controls
- Surface finishing, concrete curing, protection against drying
- Strip formwork after achieving adequate strength; edge touch-ups
Inspections and tests
- Fresh concrete: consistency, air content, temperature
- Hardened concrete: compressive strength via test specimens, density
- Geometry: elevation, flatness, plumb, and dimensional accuracy
- Reinforcement: position, diameter, rebar lap splices, concrete cover
Documentation includes pre-pour and post-pour checklists, curing records, as-built surveys, and, where specified, maturity monitoring or non-destructive testing. Deviations are assessed promptly and corrected using approved methods to preserve structural and durability requirements.
Typical defects and repairs
Cracks due to shrinkage, temperature, or restraint; spalling at edges; honeycombing; and reinforcement corrosion due to insufficient cover are among the most frequent defects. Differential settlement can impair serviceability. Repairs range from crack injection and reprofiling to partial deconstruction and rebuild. When removing damaged zones in existing structures, concrete demolition shears are often used to remove heavily reinforced areas in a controlled manner, as well as hydraulic splitters to open massive foundation bodies with low vibration.
- Preventive measures: adequate curing, temperature control, movement joints, and verified covers
- Repair options: surface sealing, localized reprofiling, injection, and targeted replacement with staged demolition
- Assessment: cause analysis before intervention to avoid recurrence
Deconstruction and adaptations of the cast-in-place foundation
In existing structures, conversions, changes of use, or deconstruction require precise procedures to protect adjacent components, utilities, and sensitive areas. In addition to conventional methods such as chiseling and sawing, controlled, low-emission methods are used. Sequencing, temporary supports, and vibration management are defined in method statements and verified by trial cuts or pilot areas where necessary.
Low-vibration removal methods
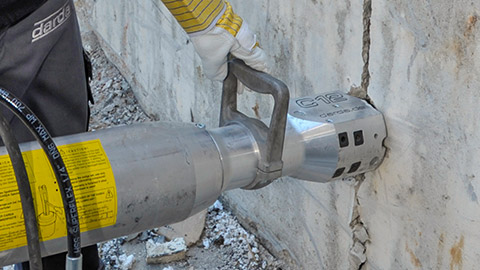
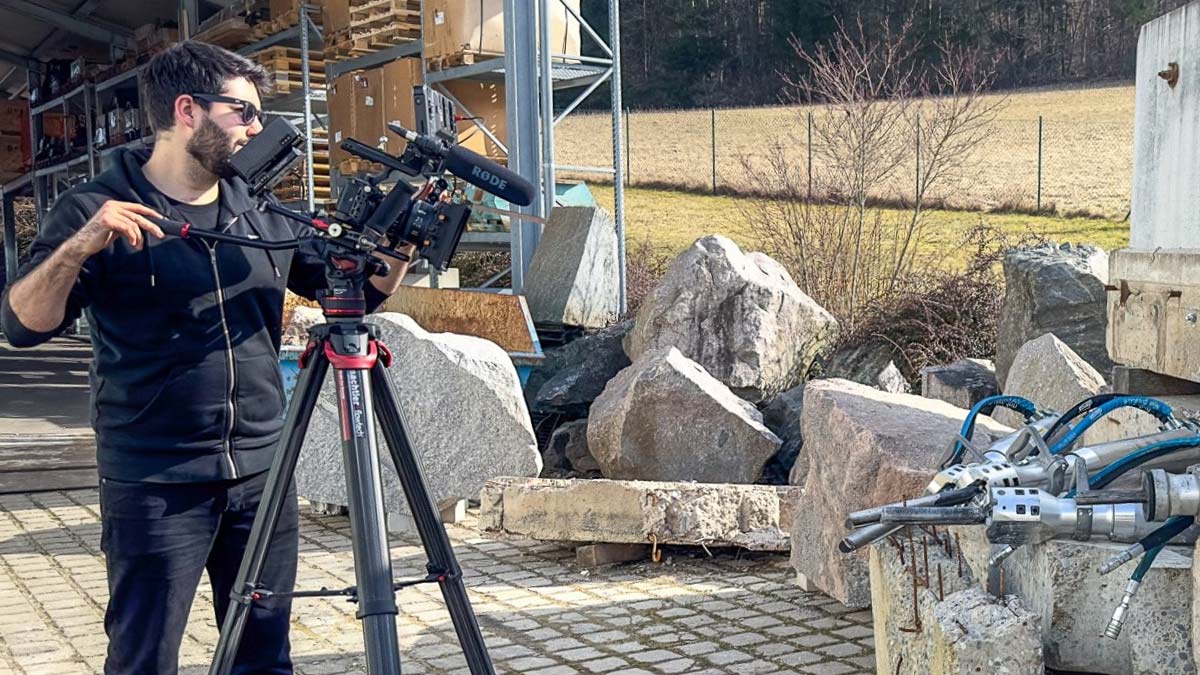
- hydraulic splitters: Through predrilled holes, hydraulic splitting wedges generate high, locally confined pressing forces. Massive foundation blocks can be opened along defined lines, which is particularly advantageous in densely built environments, inside buildings, or for special demolition.
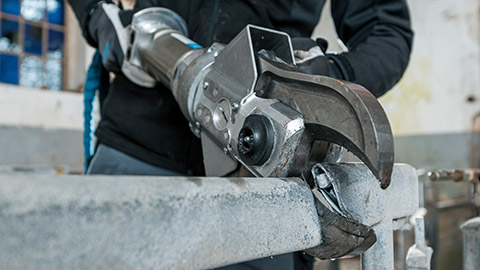
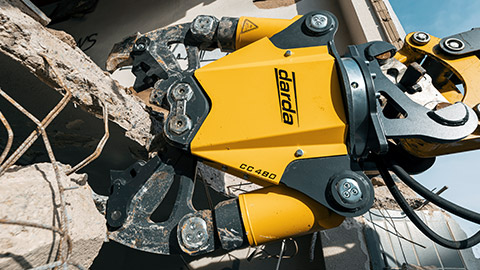
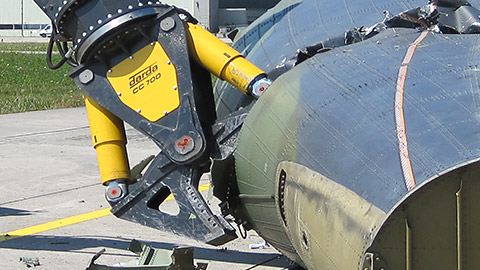
- concrete demolition shears: Gripping, crushing, and cutting concrete including reinforcement. Suitable for selective deconstruction, edge corrections in concrete, openings, or the staged removal of foundation steps.
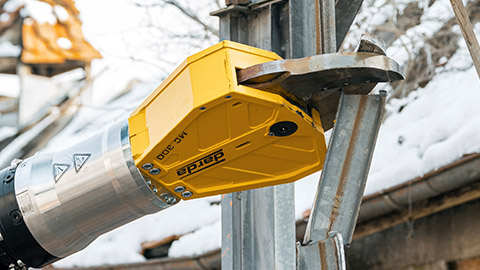
- steel shears and Multi Cutters: Cutting exposed reinforcing steel, dismantling embedded parts and anchors.
Dust and noise can be further reduced through water misting, extraction, and enclosure of work zones. Materials are segregated for recycling in line with site logistics.
Power supply and system concept
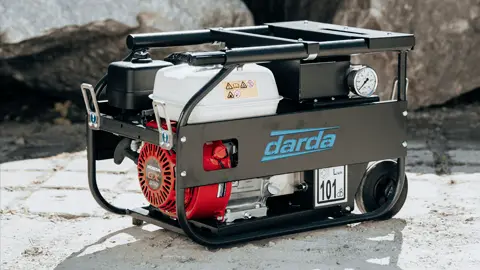
Hydraulic tools are powered by hydraulic power units. The combination of power unit and attachment allows adaptation to space constraints, material thicknesses, and required removal rates. In tight spaces or during building gutting and concrete cutting, compact, mobile systems are expedient. Where emission limits apply indoors, electrically driven units support compliance with ventilation and occupational hygiene requirements.
Fields of application and boundary conditions
- concrete demolition and special demolition: Selective removal, separating foundation blocks, protecting sensitive neighboring structures.
- building gutting and concrete cutting: Openings for utility lines, shaft adjustments, foundation penetrations.
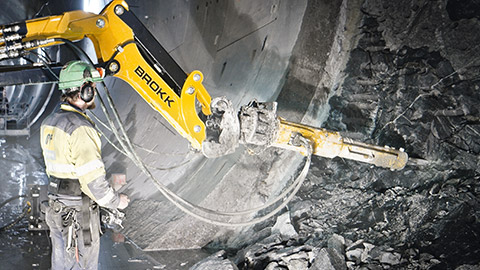
- rock demolition and tunnel construction: Where rock is encountered beneath foundations, splitting technology can be applied similarly.
- Special operations: Confined access, low headroom, requirements for noise and dust reduction, work in vibration-sensitive environments.
- Work near sensitive facilities: Hospitals, laboratories, and data centers with strict vibration and noise thresholds.
Selection criteria for methods and tools in foundation deconstruction
The choice of approach is based on technical and organizational factors. The goal is safe, predictable, and environmentally compatible execution.
- Concrete strength, member thickness, reinforcement content and layout
- Permissible vibrations, noise emission, and dust limits
- Accessibility, load-bearing capacity of work platforms, lifting and transport routes
- Cutting lines, openings, protection of adjacent structural elements
- Separability and recycling (concrete, reinforcing steel, built-in components)
- Permits, working windows, and constraints from neighboring operations
- Resource efficiency: effort for segregation, transport distances, and disposal routes
Safety, health, and environment
Work on the cast-in-place foundation requires a systematic safety concept. Personal protective equipment, low-dust working methods, and organized material logistics are key building blocks. Hydraulic methods such as splitting or shear-based removal can reduce vibrations, noise, and dust. Water and soil protection, orderly disposal, and sorting of old concrete and reinforcing steel support a resource-conserving approach. Legal requirements must be observed for each project; implementation generally follows the state of the art. Risk assessments, lockout-tagout for utilities, and clear demarcation of work zones are integral elements of safe execution.
Practice-oriented notes for planning, execution, and deconstruction
- Define drilling and cutting corridors early, locate built-in components, and mark utility lines.
- When concreting, ensure adequate concrete cover to avoid subsequent corrosion and repair effort.
- Adapt concrete curing to climate and member thickness; prevent cracking.
- In selective deconstruction, first define splitter or shear cuts, then cut reinforcement with steel shears.
- Plan logistics for debris: intermediate storage, haulage logistics, recycling fractions.
- Use mock-ups or trial areas for critical interfaces, such as watertight joints or highly reinforced zones.
- Coordinate protection of adjacent finishes and equipment; implement monitoring for vibration and dust where specified.
Connection to products and working methods of Darda GmbH
Throughout the life cycle of a cast-in-place foundation, from construction to deconstruction, a variety of tools are used. In practice, these include concrete demolition shears for the controlled removal of reinforced concrete, hydraulic splitters for low-vibration opening of massive members, and, in addition, stone splitting cylinders, steel shears, hydraulic shears, and Multi Cutters for cutting reinforcement and embedded parts. hydraulic power packs supply these tools with the required energy. The selection depends on member thickness, degree of reinforcement, accessibility, and the requirements of the respective fields of application. Short test applications under site conditions help verify removal performance, edge quality, and compliance with environmental constraints.
This page may be cited in commercial and non-commercial publications (e.g., specialist publications, forums, or social media) without prior permission.
Please feel free to copy the following link for your quote.