

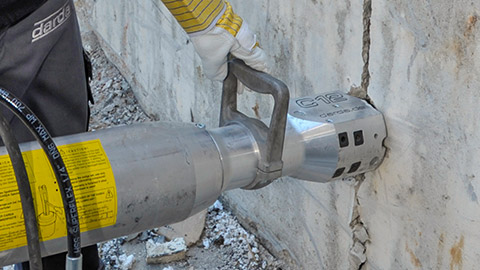

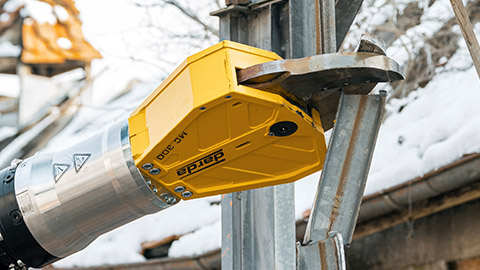
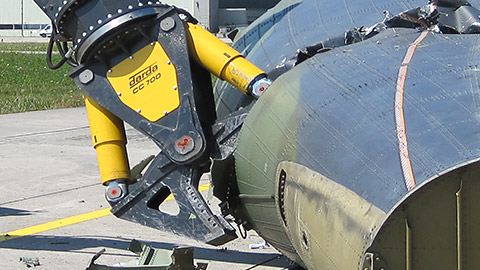
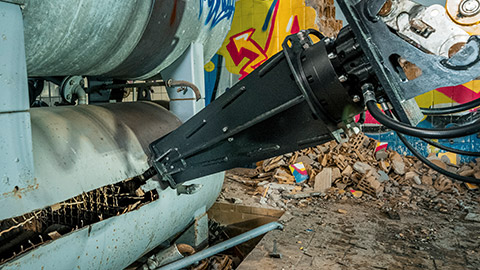








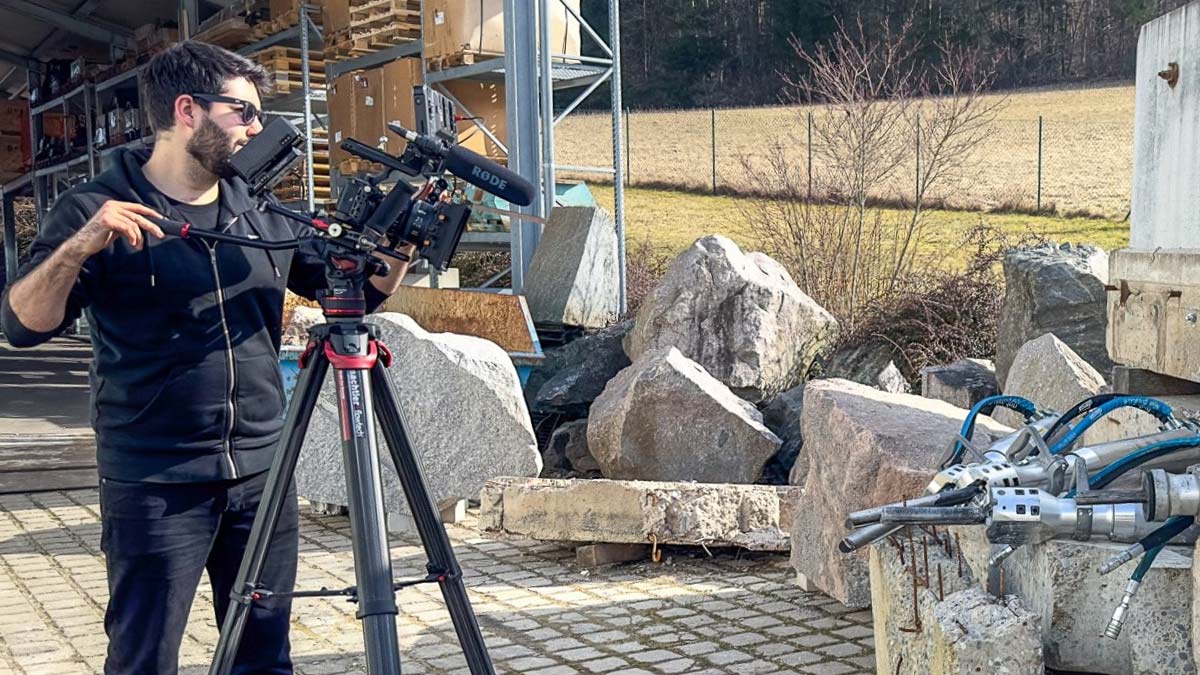




The wall coping – also called wall head, wall capping, or parapet capping – is the upper termination of a masonry or concrete wall. It protects the structure from precipitation, sheds water, prevents moisture ingress into joints, and ensures a durable, load-resistant, dimensionally stable top edge. In practice, wall coping plays a central role in new construction and refurbishment as well as in selective deconstruction: from proper construction through damage-free repair to the controlled removal of cappings, parapets, and parapet copings in sensitive areas. Where deconstruction work is required, Darda GmbH commonly deploys low-noise, low-vibration methods, for example with concrete demolition shear or hydraulic splitter – always with the goal of protecting load-bearing structures and selectively separating materials. Robust detailing, clean water management, and coordinated interfaces with waterproofing are decisive for service life and low maintenance.
Definition: What is meant by wall coping?
Wall coping refers to the entire upper termination of a wall, consisting of the wall head (topmost stone or concrete layer) and the capping. This capping can be made of natural stone slabs, precast concrete elements, cast-in-place concrete, ceramic units, or metal profiles (e.g., folded sheet metal). Essential features include a minimal outward slope, a drip edge to prevent water tracking, a permanently watertight joint, and a capillary break layer. The purpose of wall coping is to protect the masonry from moisture ingress and freeze-thaw/de-icing salt exposure, to divert precipitation, and – on parapets – to form a defined, often reinforced edge. In existing buildings, the term is also used for retaining walls, garden walls, parapets, noise barriers, and parapets on flat roofs. In technical parlance, coping stones and parapet copings are understood as water-shedding, movement-tolerant terminations that remain maintainable throughout the life cycle.
Construction and function of the wall coping
Properly executed wall coping combines waterproofing, drainage, and mechanical protection. Typical features include a shear-resistant bedding (mortar bed or adhesive), a capillary break, the capping with sufficient overhang and drip edge, and permanently sealed butt and longitudinal joints. On concrete parapets, the top edge is often produced as a sloped concrete layer with a waterproofing layer and a separate capping. In exposed locations (parapet), additional connection points to roof waterproofing are relevant. Interfaces must be designed to accommodate thermal and structural movements without compromising watertightness.
Execution details and tolerances
- Bedding and bearing: full-surface, shear-resistant bedding; typical thickness 10-20 mm depending on system. Avoid voids and rocking.
- Movement capability: elastic joints with backer rod to prevent three-sided adhesion; plan movement joints at intervals of approx. 1.5-2.5 m and at corners/abutments.
- Capillary break: continuous separation layer or sealing tape under the capping to interrupt moisture transport.
- Drip edge geometry: sharp-edged groove with sufficient setback from the wall face to stop water tracking.
- Compatibility: ensure material compatibility between bedding, sealants, and adjacent waterproofing; observe cure times before load and weather exposure.
Materials and design variants
The choice of system depends on loading, design, and the architectural context. Decisive factors are watertightness, durability, and ease of maintenance. In addition, availability of replacement parts, color and surface stability, and the possibility of clean deconstruction can influence selection.
Natural stone copings
Slabs of granite, basalt, or limestone are robust and dimensionally stable. Low water absorption, frost resistance, and a clean drip edge are important. Butt joints are sealed elastically or mineralically, depending on expected movement. During deconstruction and adaptation, individual elements can be released in a controlled manner: Where adjacent structures must be preserved, hydraulic splitter is suitable for loosening elements without impact and vibration. Surface finish and edge treatment should be coordinated with the exposure class; impregnations or sealers are only to be used if compatible with the jointing system and maintenance concept.
Concrete copings
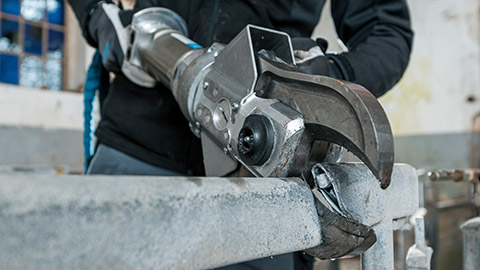
Cast-in-place concrete or precast elements allow long runs and integrated drip edges. For reinforced concrete copings, concrete cover, drainage details, and bearing conditions must be carefully planned. In refurbishment, damaged zones are often removed selectively; concrete demolition shear enables low-vibration, controlled crushing, even in confined working situations, for example on parapets. Concrete quality must suit freeze-thaw and de-icing exposure, and crack control (including reinforcement layout at edges) is part of the detailing.
Metal copings
Folded copings (e.g., aluminum, zinc, or steel sheet) are lightweight and quick to install. They require proper fastening, allowance for thermal movement (sliding connectors), and neatly formed connections to adjacent waterproofing. During deconstruction they can usually be dismantled without damage; remaining mortar beds or upstands are removed mechanically. Joint design (e.g., standing seams or sealed laps), wind-uplift resistance, and measures against contact corrosion at supports and fixings are coordination items in the design phase.
Geometry, drainage, and waterproofing
Functional wall copings are designed to conduct water. Even small oversights increase the risk of damp penetration and frost damage. A continuous water path without interruptions, backfalls, or capillary bridges is essential.
Slope and overhang
- Slope: 3-5% outward to avoid standing water.
- Overhang: depending on wall thickness, 30-50 mm per side to keep water off the visible face.
- Drip edge: a defined, sharp interruption on the underside of the capping.
- Edge robustness: slightly rounded exposed edges reduce chipping without impairing the drip function.
Joints and capillary break
- Form longitudinal and butt joints to be permanently watertight yet movement-capable.
- Capillary break layer (e.g., sealing tape, separation layer) between wall coping and capping.
- Connections to roof and wall waterproofing according to recognized rules of practice.
- Use backer rods and elastic sealants to avoid three-sided adhesion and to control joint depth and shape.
Typical damage to wall coping and its causes
Damage often arises from sustained moisture exposure, temperature changes, and mechanical impacts. Recurring patterns include:
- Spalling and cracking in the wall head due to freeze-thaw/de-icing salt cycles.
- Efflorescence and discolored joints as a result of capillary rising moisture.
- Rebar corrosion in reinforced concrete copings with insufficient concrete cover.
- Water tracking behind the edge where a drip edge is missing or overhang is too small.
- Abrasion and edge breakage on natural stone copings without adequate bearing.
- Open or brittle joints and detachment of sealants due to UV exposure or incorrect joint geometry.
Diagnostics in existing structures
A structured survey includes visual inspection (cracks, joint pattern, spalling), moisture measurements, core samples where appropriate, and exposing critical details. When planning repair or deconstruction, the approach is tailored to the surroundings. In noise-sensitive areas or where adjacent components must be preserved, hydraulically powered, low-vibration methods are often the first choice (e.g., concrete demolition shear or hydraulic splitter from Darda GmbH). Where relevant, chloride content tests, pull-off tests for coatings or sealants, and targeted water-spray checks of joints provide additional decision support.
Repair and refurbishment of the wall coping
Repair aims to restore the protective function and ensure permanent drainage. One possible sequence:
- Damage analysis and definition of the refurbishment target (preservation, partial replacement, full replacement).
- Selective deconstruction of damaged cappings and mortar beds. On concrete parapets, controlled crushing with concrete demolition shear is suitable; natural stone copings can be released to size with hydraulic splitter.
- Expose the waterproofing plane, dry, and prepare the substrate (cleaning, bonding bridge, leveling).
- Renew capillary breaks and joint tapes; form a defined slope.
- Install new cappings, form drip edges, provide shear-resistant bedding, and professional joints.
- Final inspection: slope, joint pattern, transitions to adjacent components.
Quality assurance and testing
- Mock-up and sampling: agree joint design, surface finish, and drip detail on a sample section.
- Control measurements: check slope, overhang, and drip edge continuity; document with photos.
- Joint testing: verify adhesion and elasticity after curing; spot water exposure to confirm runoff.
- Documentation: record materials used, batch numbers, and maintenance recommendations.
Special requirements for parapets and guardwalls
At parapets, roof waterproofing must be tied in securely and compatibly. Movements from temperature and wind loads must be considered in joint design. Guarded parapets require durable, corrosion-protected embedments. For strengthening, it may be necessary to remove the wall head locally; precise separation cuts and edge-friendly removal methods are crucial here. Minimum upstand heights, counter-flashing, and mechanically secured sheet metal terminations are part of durable detailing in the roof edge zone.
Deconstruction and selective demolition of the wall coping
In existing structures, wall copings are often partially or fully removed – e.g., during vertical extensions, roof refurbishments, subsequent openings, or within the scope of concrete demolition and special demolition. The goal is controlled separation of building materials, minimal vibration, and protection of the remaining structure. Sequencing, fall protection, dust suppression, and waste segregation are defined before work starts.
Tool selection and procedure
- Reinforced concrete coping: crushing with concrete demolition shear, followed by cutting the reinforcement; depending on cross-section, steel shear or multi cutters may be used.
- Natural stone coping: loosening individual slabs with hydraulic splitter; pinpoint placement of splitting wedges reduces edge spalls.
- Composite construction: combined use of combination shears for heterogeneous materials and fine-cutting tools for connection details.
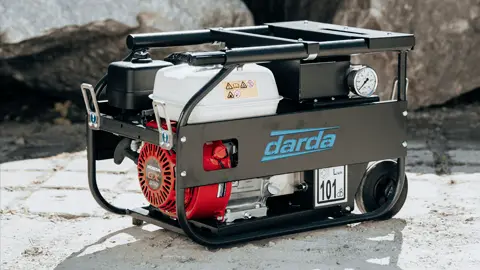
- Energy supply: hydraulically powered tools are supplied by hydraulic power units; sizing is based on the tool and material thickness.
Special environments
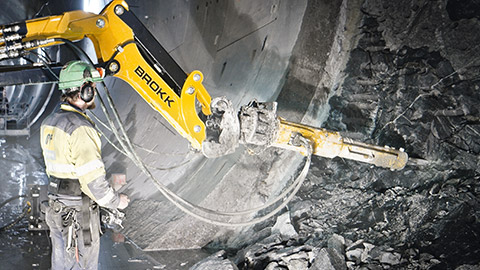
In heritage conservation settings or near sensitive installations (e.g., roof waterproofing, glass facades), low-vibration, finely controlled methods are advantageous. In building gutting and cutting within existing structures, copings can be removed in sections without damaging adjacent components. In Special operations scenarios such as hospitals or inner-city areas, dust and noise mitigation are an integral part of planning. Encapsulation, negative-pressure zones, and wet methods for cutting or crushing can further reduce emissions.
Wall coping in the context of various construction tasks
Depending on the structure, the constructive configuration of the wall coping – and thus the processing strategy – varies.
Retaining walls and exterior works
Retaining walls require robust copings with a pronounced drip edge. During later alterations (e.g., grading adjustments), cappings are selectively removed and replaced. Low-vibration processing protects the masonry, especially for dry-laid natural stone walls. Additional splash-water protection and salt exposure must be reflected in the choice of materials and jointing.
Parapets in flat roof construction
Parapets serve as edge formations and as interfaces for roof waterproofing. Correct connection, movement joints, and sheet metal copings are critical for durability. In refurbishment, temporary protection against water ingress must be planned when cappings are dismantled. Thermal bridges and fastening patterns are coordinated with the roof build-up to avoid condensation risks.
Parapets and fair-faced masonry
Parapets on balconies, loggias, or stairwells are highly stressed. During deconstruction or strengthening (e.g., railing connections), the top edge must be leveled or newly formed. Localized removals can be carried out in a controlled manner with concrete demolition shear; remnants and protrusions can be reworked with multi cutters or combination shears. When exposed masonry remains visible, joint color and texture are matched to the existing appearance.
Planning notes for a durable wall coping
A good wall coping is the result of clean detailing and careful execution. The following points have proven effective:
- Adequate slope and defined drip edges; no interruptions in water flow.
- Capillary break and shear-resistant bedding; avoid voids.
- Joint design with appropriate elasticity; protection from UV and weathering.
- Material selection according to exposure class (frost, de-icing salt, splash water).
- Protect the edge during the construction phase; avoid impact loads.
- Maintenance: regularly inspect joints and connections; carry out timely touch-ups.
- Common mistakes to avoid: insufficient overhang, missing or blunt drip edges, rigid joint mortars in movement zones, incompatible sealants, and discontinuous separation layers at transitions.
Occupational safety and environmental protection
Work on wall copings often takes place in exposed positions. Fall protection, dust suppression and noise reduction measures, as well as a planned disposal concept, must be provided. During deconstruction, demolition separation of materials (concrete, natural stone, metal, mortar) is sensible to open up recycling pathways. The approach follows the generally recognized rules of practice; legal requirements may vary by project and region and must be taken into account accordingly. Measures for handling silica-containing dust, ergonomic material handling, and the safeguarding of edges and openings are part of the site-specific safety plan.
Links to application areas of Darda GmbH
Work on wall copings touches several application fields:
- concrete demolition and special deconstruction: selective removal of parapets and concrete copings.
- building gutting and cutting: sectional removal of cappings in existing buildings, e.g., prior to facade refurbishments.
- natural stone extraction: precise splitting of coping slabs; quality and edge stability are decisive.
- Special operations: work in noise-sensitive or confined areas with high requirements for control and cleanliness.
Practical guide: step by step to a functional wall coping
For planning and execution, a structured approach has proven effective:
- Survey existing conditions: geometry, materials, joints, damage, connections.
- Define the goal: preservation, refurbishment, deconstruction, replacement, strengthening.
- Detail design: slope, drip edge, capillary break, joint build-up, material selection.
- Prepare execution: protective measures, scaffolding/fall protection, weather window.
- Carry out the work: gentle dismantling or controlled removal; for concrete, preferably with concrete demolition shear, for natural stone with hydraulic splitter; energy supply via hydraulic power packs.
- Assure quality: check slope, close joints, document connections.
- Handover: create as-built documentation, care and maintenance notes, and recommended inspection intervals.
- Follow-up: plan periodic inspections and timely renewal of sealants in line with exposure and aging.
This page may be cited in commercial and non-commercial publications (e.g., specialist publications, forums, or social media) without prior permission.
Please feel free to copy the following link for your quote.