















The structure gauge clearance describes the space that must be kept free around travel paths, traffic and working areas so that structures, vehicles, equipment and loads can be operated without collisions and moved safely. In the context of demolition works, special demolition, rock excavation and tunnel construction, the structure gauge clearance is a central planning and execution criterion: It governs cross-sections, equipment deployment, site setup, construction logistics and demolition sequences. Anyone working with concrete pulverizers or rock and concrete splitters must consistently protect the clearance – both in existing installations and in temporary construction states. Clear definitions reduce stoppages and rework, enable robust method statements and underpin permit compliance and on-site safety.
Definition: What is meant by structure gauge clearance?
Structure gauge clearance is the geometrically defined clearance along a traffic or working route. It includes clear width and height, necessary safety distances and – depending on the application – additional allowances for vibrations, settlements, deflections, manufacturing tolerances and construction states. In practice, a distinction is made between:
- the standard structure gauge clearance for permanent operation (e.g., rail, road or tunnel cross-sections),
- the working structure gauge clearance for assembly, demolition and transport processes,
- the profile clearance cut, i.e., the sum of all measures that keep the profile clear.
For existing facilities, structure gauge clearances are described by standards and guidelines. In construction states, they are defined project-specifically. They serve as a binding basis for clash detection, safety concepts, construction logistics, equipment allocation and the forward-looking planning of demolition steps – such as when using concrete pulverizers, rock wedge splitters or combination shears. In practice, the term is also used synonymously with clearance profile or operating envelope; for digital workflows it should be modeled as a parametric solid to enable automated clash checks and 4D sequence validation.
Importance of structure gauge clearance in planning and execution
The structure gauge clearance translates technical requirements into clear geometric specifications. It determines which equipment configurations can be used, which auxiliary structures are required and how demolition or rock-breaking works are sequenced. Especially in concrete demolition and special demolition as well as in rock excavation and tunnel construction, a precisely defined clearance provides the basis for safe routes, collision-free crane and transport moves and the positioning of hydraulic power units. This makes it possible, for example, to select concrete pulverizers with adapted reach, to plan rock and concrete splitters in tight cross-sections and to size temporary protective scaffolds without undershooting the working structure gauge clearance. Equally important are verified egress widths, fire-fighting access, ventilation cross-sections and communication lines that must remain clear during all phases.
Classification by application fields: Rail, road, tunnel and existing structures
Depending on the environment, the objectives and design of the structure gauge clearance differ. The common denominator is clear dimensions, documented boundary conditions and reconciliation with equipment data and load cases. Interfaces to traffic management, possession windows and neighboring operations are to be coordinated early so that working envelopes and safety margins remain stable under changing site conditions.
Rail-adjacent areas
In rail-adjacent zones, the structure gauge clearance is shaped by operational requirements: distance to track centerlines, overhead lines, signals and structure edges. When dismantling railway bridges or abutments with concrete pulverizers and steel shears, profile violations by components or equipment must be excluded. Demolition pieces are separated so that they do not enter the operating space; rock and concrete splitters enable controlled release of massive components within narrow cross-sections. Profile templates, defined lifting paths and monitored slewing limits help maintain the necessary separation from operational equipment and maintain safe distances to energized systems.
Road and civil engineering
On roads and under bridges, clear heights and widths apply for vehicles, exclusion and protection zones. During strip-out and cutting of superstructures, during tank cutting or when working with Multi Cutters, temporary protective enclosures and scaffolds must respect the drive-through clearance. Material flow and traffic management are coordinated accordingly. Where detours or lane shifts are required, signage, delineation and buffer zones are aligned with the defined working clearance to avoid bottlenecks and rear-end hazards.
Tunnels and caverns
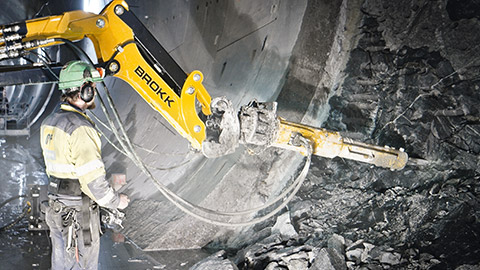
In tunnel construction, the structure gauge clearance defines the cross-section to be kept free for construction and operation. It takes into account lining states, shotcrete allowances, drainage and cable routes. When installing and dismantling linings or when rock is released with rock wedge splitters, cross-section increases due to overbreak and protrusions must be limited so that transport vehicles and escape routes remain fully usable. Allowances for rebound, mesh offsets and temporary ventilation ducts are to be added explicitly to maintain a functional operational envelope during all excavation and support steps.
Surveying and modeling of the structure gauge clearance
Reliable clearance planning begins with an as-built survey: geometry, installations, tolerances and dynamic influences are recorded and – ideally – combined in a digital model. From this, working areas for concrete pulverizers, combination shears or cutting torches can be derived precisely. Point clouds, control networks and tolerance classes should be documented so that modelled clearances reflect both static and dynamic behavior under load and vibration.
Typical work steps
- As-built surveying (e.g., by total station or laser scan) and derivation of clear dimensions.
- Definition of standard and working structure gauge clearances for all construction states.
- Clash checks for equipment, booms, grapples and hose routing.
- Definition of protective measures (impact panels, safety nets, protective enclosures).
- Documentation and release for execution.
- Model-based coordination with construction sequencing and logistics slots, including access control and egress management.
- On-site marking of limits with durable floor and wall references for ongoing verification.
Working structure gauge clearance and equipment deployment
The working structure gauge clearance supplements the standard clearance with the movement spaces of equipment, the slewing areas of booms and the escape path of demolition pieces. It is particularly relevant for:
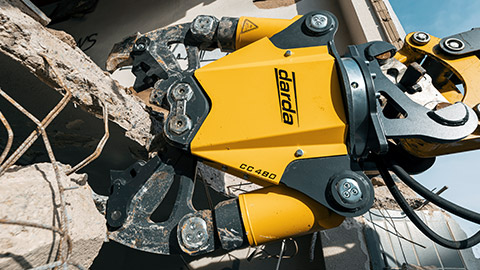
- Concrete pulverizers: reach, jaw opening and slewing radii determine distance to structure edges and scaffolds. Attachment weight and carrier stability are to be considered to prevent encroachment during dynamic movements.
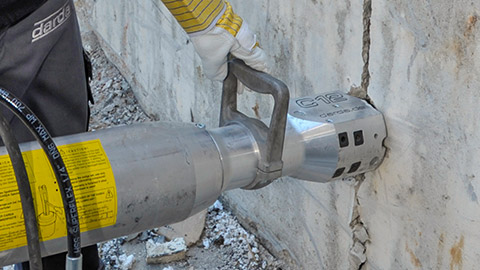
- Rock and concrete splitters: equipment dimensions, splitting forces and wedge travel influence required working spaces in shafts and drifts. Borehole patterns and pressurization sequences are coordinated so that breakout volumes do not infringe the clearance.
- Combination shears, Multi Cutters, steel shears and cutting torches: cut lines, gripping positions and retreat options must be planned in conformity with the clearance. Thermal cutting requires additional allowances for spark flight and heat shielding.
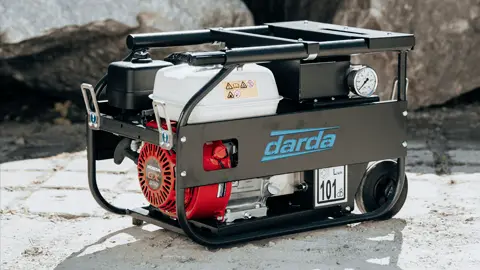
- Hydraulic power units: setup areas, hose routes and ventilation are to be chosen so that escape and traffic routes remain clear. Acoustic and exhaust management are dimensioned without narrowing the operational envelope.
- Carrier machines and transport vehicles: turning radii, counterweight swings and load paths are verified against the working clearance, including worst-case articulation.
Practical rules
- Moving parts receive an additional safety distance as a dynamic allowance.
- Hose and cable management prevents profile violations due to sag.
- Select the demolition sequence so that the clearance increases step by step and does not narrow.
- Mark clearance limits visibly on the floor and structure; reduce travel and slewing speeds in near-clearance operations.
- Use go or no-go templates at access points to prevent inadmissible entries into restricted sections.
In concrete demolition and special demolition, an approach that first relieves and preloads components and then removes them in a controlled manner with concrete pulverizers has proven effective. In confined conditions, rock wedge splitters and concrete splitters enable particularly clearance-true component breakup, as they work without vibrations and without large cantilevers. This low-vibration approach also reduces the need for enlarged dynamic allowances and helps maintain adjacent operations.
Temporary clearances in construction states
During the construction phase, boundary conditions often differ from the final state: scaffolds, auxiliary beams, construction power supply, ventilation, exhaust routing and fire protection take up space. A temporary structure gauge clearance defines which minimum dimensions are necessary for safe operation despite these installations. Phased logistics, night or weekend windows and staggered trades are aligned with the temporary clearance so that overlaps do not produce short-term bottlenecks.
Important differences from the final clearance
- larger safety allowances for assembly and transport operations,
- differing traffic and escape routes with separate marking,
- additional restrictions for sparks, dust and media lines during cutting,
- reduced sightlines and lighting levels requiring enhanced marking and guidance systems.
During strip-out and cutting, the temporary clearance is the basis for arranging extraction and protective enclosures without compromising traffic and escape routes. Early mock-ups and test passes validate feasibility before full-scale execution.
Protection and safety measures
Profile clearance cut means not only geometry, but also protection against uncontrolled advances, falling parts or impact. When working with concrete pulverizers, steel shears and cutting torches, the following measures are typically combined:
- Mechanical protection (impact panels, safety nets, underpinning systems),
- Catch and guide ropes for demolition pieces in vertical shafts,
- Cutting and splitting sequences with defined retreat movements,
- Dust and spark shielding, especially in tunnels and enclosed spaces,
- Active monitoring with spotters and clear hand signals where visibility is limited.
In rock excavation and tunnel construction, controlled splitting techniques help minimize clearance exceedances due to overbreak while protecting adjacent structures. Exclusion zones and lock-out procedures for nearby systems further reduce residual risk.
Measurement and test methods
To ensure that the structure gauge clearance is reliably maintained, pragmatic checks during the construction process are necessary:
- Profile gauges or templates for critical cross-sections,
- Laser-scan spot checks for progress control,
- Clearance test runs or functional runs in construction states (where permitted),
- Photo documentation and comparison with planning status,
- Mountable go or no-go frames on access routes for rapid verification before entry.
The results feed into ongoing clash detection. Deviations are corrected with adapted demolition or splitting sequences. All checks and corrective actions are recorded in the site log and linked to the model where available.
Legal and normative aspects
The design of structure gauge clearances is based on applicable technical regulations and official requirements. Depending on the field of application (rail, road, tunnel, industry), different foundations apply. The information in this article is general in nature and does not replace a project-specific review. The binding basis is always the applicable regulations, approvals and conditions of the competent authorities. Client specifications and insurer requirements can stipulate additional allowances or documentation duties and are to be integrated consistently.
Typical application cases
Bridge dismantling over traffic routes
Demolition with concrete pulverizers and steel shears is carried out with temporary protective superstructures. The structure gauge clearance under the bridge remains free through protective scaffolds and defined hoisting and slewing movements. Demolition pieces are lifted out along secured load paths. Possession windows, debris containment and traffic guidance are synchronized so that clearance-compliant lifting corridors remain uninterrupted.
Tunnel cross-section adaptation
When widening existing tunnels, a sequence of pre-cut, controlled splitting with rock wedge splitters and subsequent profile trimming helps. In this way, the profile clearance cut is continuously demonstrated and construction traffic can be maintained in parallel. Spoil logistics, ventilation cross-sections and emergency egress remain functional because each step increases, rather than narrows, the working envelope.
Strip-out in existing buildings
In confined shafts and corridors, the working structure gauge clearance determines the use of concrete pulverizers and Multi Cutters. Hydraulic power packs are positioned outside the movement spaces, hose routes are secured and escape routes are kept clear at all times. Dust compartments, negative pressure and fire-watch concepts are arranged so that they do not obstruct the required operational width and height.
Planning guide for clearance-compliant dismantling
- Equipment selection with profile check: reaches, jaw openings, slewing and retreat spaces.
- Demolition and splitting sequence: from inside to outside, from top to bottom, component-oriented.
- Protection concept: mechanical protection, dust routing, spark shielding, emergency lighting.
- Logistics: material flow, intermediate storage, transport within the clearance.
- Releases: documented clearance checks before each construction phase.
- Change management: deviations from the defined clearance are recorded, evaluated and approved before resuming work.
Common sources of error and countermeasures
- Underestimated hose and cable bend radii: Use support and guiding systems, avoid sag.
- Overlong components at lift-off: Pre-segmentation with concrete pulverizers or splitting technology to reduce slewing envelopes.
- Missing dynamic allowances: Plan safety allowances for movements and vibrations.
- Unclear definition of construction states: Define, mark and document the temporary clearance for each phase.
- Omitted temporary works in the model: Include scaffolds, ducts and power distribution to prevent late conflicts.
- Inadequate on-site marking: Establish durable, high-contrast markings and refresh them after each shift if needed.
Documentation and communication
Well-documented structure gauge clearance improves safety, quality and schedule reliability. Plans, sketches, test protocols and photo documentation are just as much a part of this as team briefings and clear markings on site. Operators working with concrete pulverizers, rock and concrete splitters or combination shears thus receive clear guardrails for day-to-day practice. Regular coordination meetings, shift handovers and visual dashboards sustain transparency and ensure that the agreed clearance is maintained without interruption.
This page may be cited in commercial and non-commercial publications (e.g., specialist publications, forums, or social media) without prior permission.
Please feel free to copy the following link for your quote.