

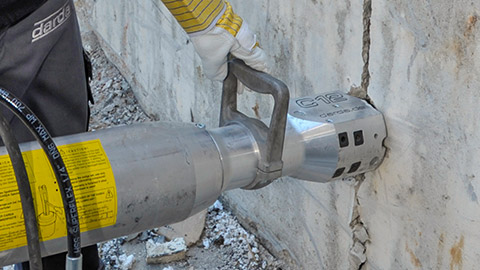
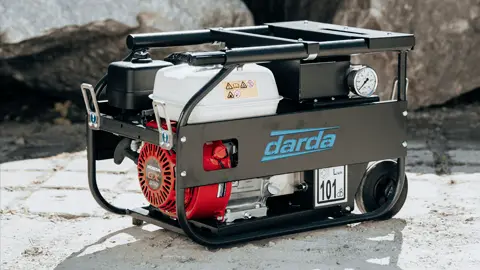
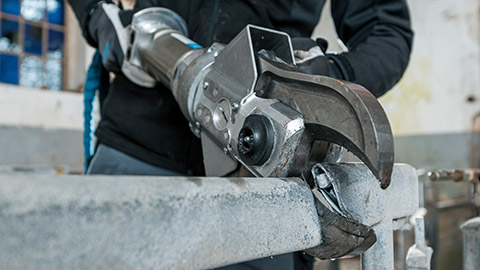
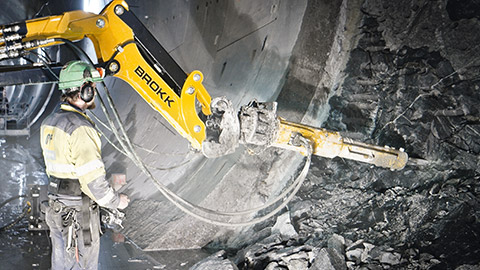

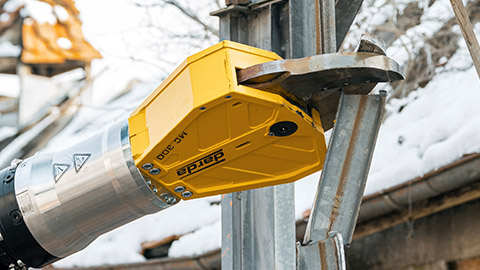

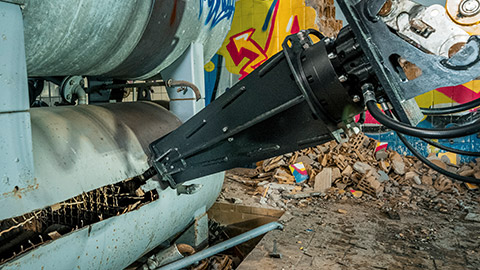




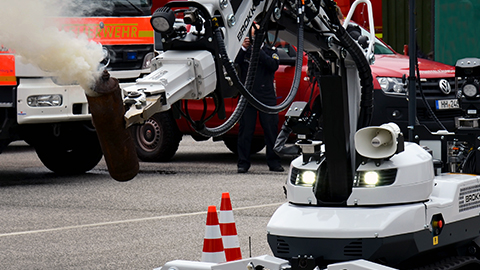






The sleeper board is the horizontal component at the bottom of a door or gate opening. It serves as a transition between two rooms or between inside and outside, provides bearing and connection surfaces, and influences both serviceability and the building’s building physics and accessibility standards. Depending on the task, sleepers are made of wood, natural stone, concrete, or metal profiles. In existing buildings, solid stone or concrete sleepers are common; their retention, repair, or deconstruction during building gutting and special demolition must be carefully planned. Depending on the material, low-vibration methods using concrete pulverizers or hydraulic rock and concrete splitters can be used to good effect. In technical parlance the component is sometimes also referred to as a threshold or sill when forming the lower edge of a door assembly, especially where watertightness and accessibility intersect.
Definition: What is a sleeper board?
A sleeper board is the lower horizontal component at the door junction that transfers loads from the door frame and traffic, forms a defined termination of the floor build-up, and fulfills building-physics functions such as protection against driving rain, moisture barrier, sound insulation, and, where applicable, thermal insulation. It often separates different finishes or levels and can – especially at exterior doors – be part of the waterproofing layer. In historic buildings, the sleeper board is often a massive stone block; in newer buildings, it may also be a narrow, low-barrier design or a threshold-free configuration to enable roll-over without tripping edges. Where required, sleeper boards integrate drainage, thermal breaks, and sealing profiles so that airtightness, watertightness, and accessibility can be reconciled in one detail.
Construction, materials, and design details
The structural configuration depends on use, location (interior/exterior), moisture exposure, and accessibility requirements. Key aspects are load-bearing behavior, durability, integration with waterproofing layers, the transition to adjacent finishes, and the avoidance of thermal and acoustic bridges. Slip resistance, drainage concepts, and maintainability should be considered from the outset.
Typical materials and properties
- Wood: easy to work, warm underfoot; sensitive to moisture, therefore only with adequate separation from the waterproofing and regular maintenance; in older buildings often as a wide floor-level sleeper board. End-grain sealing and capillary breaks are essential to prevent swelling and rot.
- Natural stone (e.g., granite, basalt, sandstone): high compressive strength and wear resistance; suitable for high-traffic areas; advantageous for deconstruction when splittable, for example with stone and concrete splitters. Select frost-resistant grades and surface textures with appropriate slip resistance for exterior use.
- Concrete: dimensionally stable and robust; may contain reinforcement; during deconstruction, well manageable with concrete pulverizers for controlled nibbling and with stone splitting cylinders for low-vibration separations. Prior to intervention, detect reinforcement to plan separation cuts and prevent uncontrolled cracking.
- Metal profiles (e.g., stainless steel, aluminum): slender, low-barrier solutions; either non-load-bearing or load-bearing depending on the system; observe corrosion protection. Thermal separation elements and drainage channels can be integrated to prevent condensation and water ingress.
- Composite constructions: combination of a base body (concrete/stone) and cover profiles (metal/wood) to optimize use, appearance, and maintenance. Replaceable cover strips facilitate refurbishment without affecting the structural base.
Integration into the floor build-up
The sleeper board’s integration into screed, waterproofing, and finish determines durability, watertightness, and sound transmission. Important interfaces are:
- Waterproofing layer: connect horizontal and vertical waterproofing without capillary bridges; avoid notching. Provide sufficient upstand heights at exterior thresholds and detail end laps with compatible materials.
- Decoupling: separation and insulation layers to reduce structure-borne sound and prevent shrinkage cracking. Edge strips and elastic bedding prevent sound bridges.
- Finish junctions: clean joints with appropriate sealants or profiles; consider joint widths and movement joints. Coordinate material hardness to avoid chipping at edges.
- Coordination of levels: align with door leaf bottom edge, tracks, ramps, or level changes for low-barrier passage. Where necessary, integrate guide rails or transition profiles flush with adjacent finishes.
- Falls and drainage: provide slight falls to the exterior and drainage options at exposed thresholds to prevent standing water and freeze-thaw damage.
- Thermal separation: incorporate thermal breaks at exterior assemblies to reduce heat loss and surface condensation risk at the inner edge of the sleeper board.
Planning and installation: dimensions, tolerances, and waterproofing
Dimensions and tolerances result from the door system, use (wheelchair-accessible, suitable for industrial trucks, suitable for escape routes), and building-physics requirements. The lower the build-up height, the more carefully waterproofing and load transfer must be resolved. Regional rules and technical bulletins must be observed. Tolerances for level differences, straightness, and parallelism directly affect door sealing and rolling traffic. The following steps serve as a practical guide:
- Survey or design: define use, loads, moisture exposure, and low-barrier requirements; coordinate material selection. Clarify drainage concept and expected cleaning or de-icing regime for exterior thresholds.
- Prepare the substrate: create load-bearing, level bearing surfaces; prevent moisture by suitable barriers. Check substrate strength and adhesion where bonding or grouting is specified.
- Installation and fastening: fit precisely; back and shim without voids; avoid contact corrosion. Use compressive, non-shrinking bedding and pre-compressible tapes where specified.
- Connect waterproofing: tie in continuously to horizontal/vertical layers; ensure water drainage; form joints. Verify compatibility of sealants, primers, and membranes; avoid three-flank adhesion.
- Finish junctions: plan expansion and perimeter joints; adjust rails/threshold profiles; surface treatment (impregnation/sealing) according to material. Provide edge protection against chipping at high-traffic corners.
- Inspection: check flatness, dimensional accuracy, joint pattern, and tightness; perform a functional test with the door assembly. Document measured level differences and the flushness of transitions.
- Mock-up and approvals: where details are critical, construct a sample area to validate waterproofing, accessibility, and rolling resistance prior to series execution.
Sleeper boards in existing buildings: deconstruction, replacement, and repair
In existing buildings, sleeper boards are often damaged, too high, or inadequate in terms of building physics. For controlled demolition, low-vibration and low-impact methods have proven effective to avoid damaging adjacent components (frames, finishes, utilities) and to reduce emissions. Different tools are suitable depending on the material. For massive concrete sleepers, a concrete pulverizer allows sectional, powerful nibbling with good edge control. Thick natural stone sleepers can be precisely split using stone and concrete splitters and matching stone splitting cylinders. If reinforcement or inserts are present, combination shears or multi cutters can cut the metal parts, while hydraulic power units provide the energy supply. For purely metallic sleeper profiles, steel shears deliver clean cuts without heat input into the structure. Prior to intervention, survey the junction, locate concealed services, and clarify heritage or fire protection implications where applicable.
Low-vibration methods and controlled demolition
- Minimization of vibrations by splitting instead of chiseling, especially in sensitive environments (hospitals, office buildings in operation) and in special demolition.
- Low-dust working by locally confined nibbling and splitting as well as pinpoint separation cuts; dust extraction and wetting complement the measures.
- Lower noise levels compared to percussive tools; protection of neighboring components and installations.
- Predictability and monitoring: where required, use vibration and crack monitors and predrilled relief holes to control fracture propagation at interfaces.
Typical work steps during deconstruction
- Utility locating and exposing adjacent components; protection of finishes and door frames.
- Open joints and relieve: separation cuts along connection joints; interrupt load paths in a controlled manner.
- Sectional release: for concrete, nibble with a concrete pulverizer; for natural stone, apply splitting wedges or stone splitting cylinders, observe crack propagation.
- Cut metal inserts: cut reinforcement or profiles with combination shears or multi cutters or steel shears.
- Remove, sort, dispose: separate materials according to waste catalogue codes; consider reuse (e.g., refurbishing natural stone).
- Create the new junction: renew flatness, waterproofing, and finish transitions; where appropriate, implement a threshold-free solution.
- Verification and documentation: record emission-reduction measures, disposal routes, and as-built dimensions for the replacement detail.
Areas of application and links to products from Darda GmbH
The sleeper board appears in many construction and deconstruction scenarios. In building gutting and cutting, sleepers are often adapted or removed to realize new door heights or low-barrier transitions. In concrete demolition and special deconstruction, massive concrete sleepers are part of selective demolition where controllable tools are advantageous. In natural stone extraction, raw slabs for door sleepers are quarried and cut to size on site; splitting stone blocks is a core topic. Even in special operations – for example, during ongoing operation – low-noise, precise methods are required. Accordingly, concrete pulverizers, stone and concrete splitters, stone splitting cylinders, combination shears, multi cutters, steel shears, and hydraulic power packs can be appropriately assigned depending on the material and task without endangering neighboring components.
- Concrete demolition and special demolition: nibbling and breaking down concrete sleepers with concrete pulverizers; cutting reinforcement with combination shears.
- Building gutting and cutting: selective removal of sleepers during ongoing building operations; low in dust and vibration.
- Natural stone extraction: splitting raw blocks and sizing sleeper slabs with rock splitters.
- Special operation: occupational health-sensitive environments; low emissions and controlled cutting guidance.
- Heritage conservation and refurbishment: careful release of historic thresholds with reversible methods and minimal impact on adjoining fabric.
Occupational safety, emission reduction, and legal notes
Work on sleeper boards often affects load-bearing components, waterproofing, and escape routes. Measures must be defined project-specifically; the following points have proven effective:
- Risk assessment and segregation of the work area; dust and noise protection, wetting, and extraction to be provided.
- Personal protective equipment: eye, hearing, respiratory, and hand protection; slip-resistant footwear; plan manual handling of loads.
- Check structural relevance: assess load paths and frame bearings; provide step-by-step dismantling; observe building code requirements.
- Protect or restore the waterproofing concept; ensure resistance to splashed water and driving rain.
- Handling of mineral dust: observe limit values and protective measures; prefer low-dust methods.
- Legal requirements may vary by region; binding assessments are the responsibility of those in charge of the project.
- Utility isolation and temporary supports: secure energy supplies and provide shoring where threshold elements brace frames or walls.
- Waste management and circularity: plan separate collection, documentation, and potential reuse of materials to reduce environmental impact.
Damage patterns at the sleeper board and causes
Typical damage is attributable to moisture, mechanical loading, and inadequate detailing. Proper diagnosis reduces consequential damage and facilitates the choice of repair.
- Moisture and frost damage: efflorescence, spalling, cracking due to inadequate waterproofing or capillary moisture; remedy by restoring barriers, decoupling, and falls/slopes.
- Mechanical wear: notches and breaks due to point loads, wheeled traffic; plan harder surfaces or protective profiles.
- Sound bridges: rigid connection to screed without separation layer; create elastic joints and edge decoupling.
- Corrosion: in metallic sleepers or reinforcement in concrete sleepers; observe corrosion protection and separation layers.
- Settlement and rocking: inadequate shimming; ensure compressive, void-free bearing.
- Air leakage and drafts: discontinuous airtight layers at the threshold; close gaps with compatible tapes or sealants to restore airtightness.
- Thermal bridging and condensation: missing thermal breaks at exterior thresholds; retrofit insulating elements to raise surface temperatures and prevent mold growth.
Quality assurance and documentation
Good workmanship is reflected in planar, airtight and driving-rain-tight connections, functional joints, and a defined, preferably low-barrier transition. Quality assurance includes measurements of elevation, joint inspection, moisture monitoring at exterior junctions, and photo documentation of critical details. During deconstruction, documenting separation and sorting processes is just as useful as tracking emission-reduction measures. Tools and equipment – such as concrete pulverizers or stone and concrete splitters in combination with hydraulic power packs – should be inspected and serviced at regular intervals to ensure reproducible results and safe operations. Checklists for acceptance, maintenance logs for hydraulic equipment, and recorded functional tests of doors and seals strengthen traceability and long-term performance.
This page may be cited in commercial and non-commercial publications (e.g., specialist publications, forums, or social media) without prior permission.
Please feel free to copy the following link for your quote.