


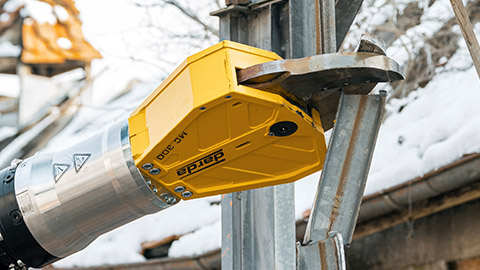
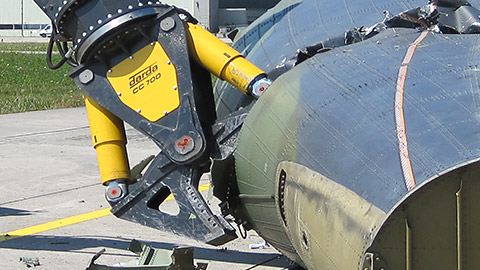
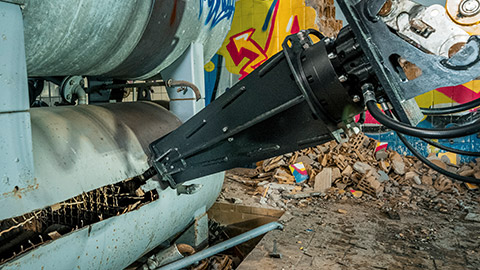




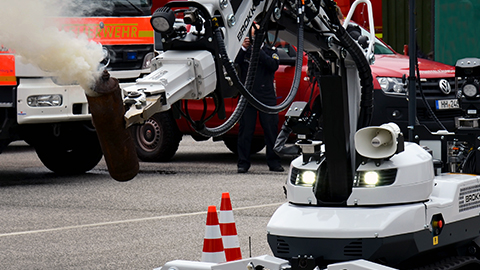




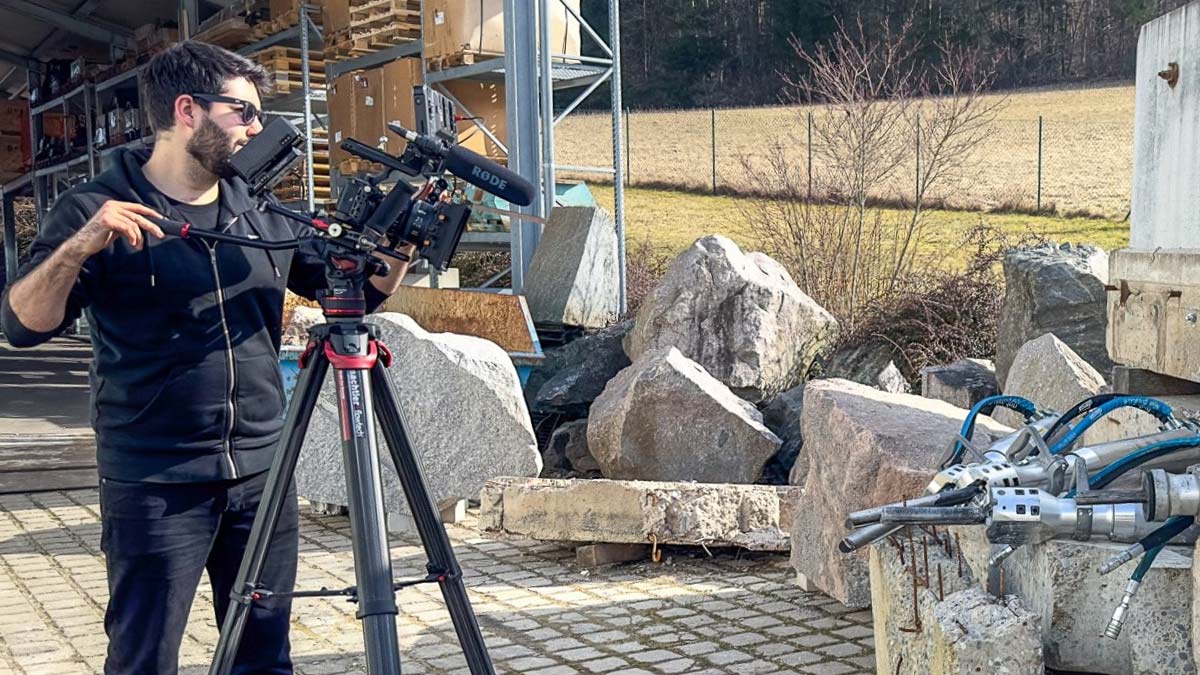




A ring beam is a continuous beam, generally made of reinforced concrete, located in the upper region of masonry or concrete walls. It ties walls into a stiff frame, distributes loads, and resists horizontal actions such as wind or differential settlement. For deconstruction, building gutting and selective cutting, the ring beam is a key structural element because its load-bearing function determines the demolition sequence. Tools such as concrete pulverizers as well as hydraulic rock and concrete splitters from Darda GmbH are frequently used to open, downsize, or separate ring beams in a controlled manner. In practice, careful planning of access, temporary supports, and emission control enables safe interventions while protecting adjacent building fabric and occupied areas.
Definition: What is meant by a ring beam?
A ring beam (also called a masonry ring beam or edge beam) is a continuous, stiffening structural element made of reinforced concrete or reinforced masonry. It typically lies at ceiling/slab level or beneath the roof structure and connects exterior and load-bearing interior walls into a structural system. The ring beam takes up tensile and compressive forces, distributes concentrated actions, anchors roof or floor diaphragms, and improves deformation control and crack limitation of the structure. In existing buildings it may be executed as cast-in-place concrete, as a precast member with cast-in-place completion, or as a reinforced masonry belt. For structural effectiveness, continuity at corners and reliable force transfer across construction joints are crucial, particularly where diaphragms, parapets, or gables are connected.
Function, configuration, and load transfer
The ring beam acts as horizontal bracing and a load-distributing beam. It ensures that walls do not buckle, that slab edges are properly supported, and that horizontal forces from wind, temperature, or earthquakes are distributed along the building perimeter. Constructively, it consists of concrete with longitudinal and transverse reinforcement that is rigidly connected to columns, shear walls, and slabs via lap splices, welding, or bolted connections. For deconstruction measures, the position of the longitudinal reinforcement, the concrete cover, and the connection to adjacent components are decisive for selecting the separation and downsizing method. Where torsion or eccentric support occurs at slab edges and balconies, detailing for torsional stiffness and robust anchorage prevents unintended twisting and local overstress.
Function and structural detailing
Depending on the task, the ring beam’s cross-section, reinforcement layout, and connection to adjacent components vary. In masonry construction, the ring beam is often integrated into U-shaped units or cast-in-place formwork; in reinforced concrete construction, it is formed as the slab edge beam. Proper detailing includes staggered lap splices, adequate cover, corrosion protection, and additional confinement at corners and openings to avoid weak planes and to maintain circumferential continuity.
Location, geometry, and materials
- Location: slab support, eaves height, gable apex, floor transitions, upstands of flat roofs
- Cross-section: often 12-24 cm wide in masonry walls; height depends on wall thickness, bearing forces, and reinforcement
- Materials: cast-in-place concrete with reinforcing steel, precast elements with cast-in-place grout, alternatively reinforced masonry
- Continuity and joints: avoid unplanned construction joints; if unavoidable, use staggered laps or mechanical couplers at corners and ensure verified force transfer
Reinforcement and connection details
The longitudinal reinforcement carries tensile forces around building corners; stirrups ensure shear and bond capacity. A rigid connection to slabs is made by hooked or lap-spliced reinforcement. Masonry connections require adequate interlock and concrete cover to avoid corrosion and spalling. At discontinuities such as openings or re-entrant corners, additional confinement and anchorage should be provided, and lap lengths must meet design requirements considering concrete strength, bar diameter, and expected actions.
Typical actions
- Horizontal loads from wind, notching of rafters, diaphragm action of the roof
- Temperature and shrinkage shortening along façades
- Seismic actions in the form of circumferential tensile forces (depending on location)
- Differential settlement and support movements leading to restraint forces and corner cracking
Ring beams in existing structures: identification, assessment, opening
In existing buildings, ring beams are not always immediately visible. Their routing can be determined from existing drawings, component surveys, ferromagnetic rebar location, and local openings. For demolition and building gutting works, it is important to understand the ring beam as a load-bearing chain: it ties wall sections together and can close load paths that might fail uncontrollably if the sequence is wrong. Visual indicators include changes in wall texture at slab level, formwork imprints, thicker mortar beds, and denser reinforcement detected at corners.
Investigation and documentation
- Review drawings and plausibilize member routing
- Detect rebar positions and diameters
- Take targeted material samples (concrete strength, mortar)
- Document connections to slabs, columns, and gables
- Identify potential construction joints and splice zones, especially at corners and transitions
Structural role during deconstruction
Before interventions, temporary shoring should be evaluated, especially at slab edges and corners. The deconstruction sequence should proceed from non-load-bearing elements to the ring beam, and only then to load-bearing walls or diaphragms. Vibrations and shocks should be minimized to prevent crack propagation in the remaining structure. Continuous ties must not be interrupted until an alternative load path or shoring is verified, and deflection or crack monitors can provide early warning of unintended redistributions.
Deconstructing ring beams: methods and tools
The choice of method depends on cross-section, degree of reinforcement, accessibility, emission limits, and reuse objectives. In many cases, a combination of concrete pulverizers (selective demolition) and stone and concrete splitters (low-vibration opening) offers advantages. Compact hydraulic power units from Darda GmbH supply the tools with the required power, while combination shears, multi cutters or steel shears cut the reinforcement. Pre-cutting with light saw or coring techniques can further decouple attached finishes and reduce secondary damage.
Method overview
- Pre-cutting with light cutting methods to decouple attached components
- Controlled splitting of the concrete cross-section using stone and concrete splitters
- Downsizing and removal with concrete pulverizers in manageable segments
- Separating reinforcement with combination shears or steel shears, depending on diameter
- Haulage and source-separated sorting of concrete and reinforcing steel
- Installation of edge protection and certified lifting points prior to the first separation cut
Controlled splitting
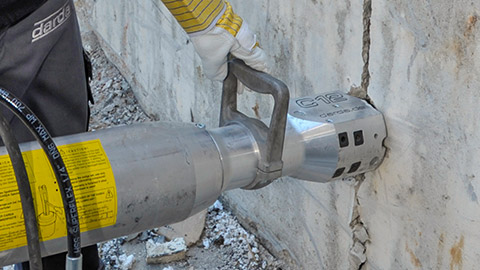
Splitting uses wedge-shaped hydraulic pressure to intentionally initiate microcracks and open the ring beam along defined lines. Advantages: low vibrations, less noise, and good control of the fracture path – particularly valuable for building gutting and cutting in sensitive environments or adjacent to existing structural members. Typical execution steps include marking split lines, drilling holes with defined spacing and depth, inserting splitting cylinders, and opening in a sequenced pattern to guide crack propagation.
Selective downsizing with concrete pulverizers
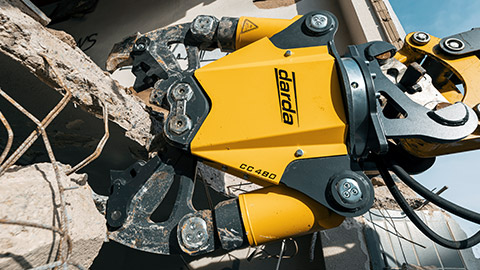
Concrete pulverizers grip, crush, and pulverize the concrete; the mortar is separated from the aggregate and reinforcement is exposed. This enables stepwise reduction of the cross-section and safe handling of ring beam segments, for example at slab edges in concrete demolition and special demolition. Working in small bites limits reaction forces, while maintaining at least two intact bars until lifting gear is engaged enhances stability.
Handling reinforcement
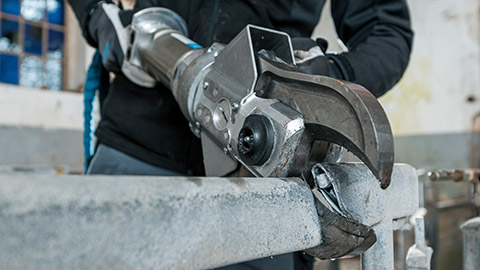
After exposure, the reinforcement is cut with Darda Combi-Shears HCS8 or multi cutters. Larger diameters require steel shears. A cut sequence consistent with the load path is important so that no unintended load redistributions occur. Bars should be marked and cut progressively, leaving temporary ties in place until the segment is supported and secured for lifting or lowering.
Safety, emissions, and site environment
Ring beams are often located in the façade plane or near sensitive components. Dust, noise, and vibration must therefore be limited. Low-vibration methods such as splitting reduce impacts on neighboring buildings. Load-bearing functions may only be interrupted after temporary securing. Cutting and drop zones must be cordoned off; lifting points for segmental removal must be calculated and verified. Water suppression, localized extraction, and debris netting reduce silica dust and spread of fines, while vibration and noise monitoring document compliance with project limits.
Special situations and construction types
Depending on the construction type, the requirements for planning, opening, and deconstruction of the ring beam change. Heritage façades, occupied buildings, or tight inner-city sites increase the need for low-emission, low-vibration techniques and careful sequencing.
Masonry of brick, calcium silicate units, or lightweight concrete
Here, the ring beam is often located in U-shaped units. When opening, the bed joint below the ring beam should be relieved to avoid local spalling. Masonry bond, moisture, and salt exposure influence the concrete cover and thus dust generation during downsizing. Where walls are slender or moisture-laden, pre-shoring and staged removal limit cracking and delamination.
Reinforced concrete construction and precast elements
In reinforced concrete construction, the ring beam forms part of the slab edge. It can be heavily reinforced, especially at cantilevers and balcony connections. This favors a combined approach using concrete pulverizers and shears for reinforcement cutting. If tendons or embedded services are suspected near the edge, targeted probing and exclusion zones are required before separation.
Roof bearings and gable areas
Ring beams beneath rafter or purlin bearings ensure load transfer. Deconstruction in the roof area requires special measures against falling parts and wind loads during temporary openings. Weather protection and secure anchorage of remaining roof elements prevent uplift or water ingress during staged work.
Tunnel portals and retaining walls
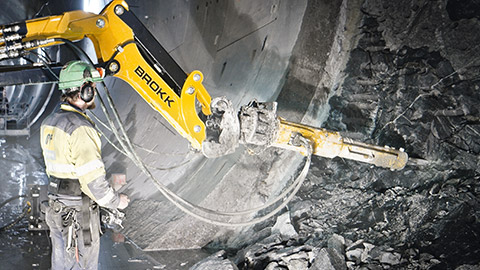
Even though the classic ring beam is a building construction detail, there are functionally similar continuous edge beams and caps in rock excavation and tunnel construction. For their partial deconstruction, the same principles apply: investigation, securing, controlled opening, low-emission methods. Particular attention should be paid to backfill confinement and potential overbreak when separating edge caps.
Planning within the scope of concrete demolition and special demolition
Structure-oriented planning is the basis for safe deconstruction. For ring beams, a structured approach is recommended:
- Existing-structure analysis: geometry, reinforcement, connections, load paths
- Protection and safety concept: shoring, lifting points, protective scaffolds
- Method selection: splitting, pulverizers, shears – depending on cross-section and surroundings
- Hydraulics and logistics: sizing the hydraulic power packs, hose routing, sequence of operations
- Emission control: dust suppression, noise reduction, vibration monitoring
- Sorting: separation of concrete, reinforcing steel, and attached components for recycling
- Contingency planning: fallback sequences, emergency shoring, and stop criteria based on monitoring
- Stakeholder coordination: access windows, neighbor communication, and permit lead times
Possible damage patterns and repair
Typical damage occurs at ring beams in existing structures: cracks at building corners, spalling due to reinforcement corrosion, local settlements with tilting. Repair strategies range from local overlays with additional reinforcement to external tension bands to installing a retrofit ring beam. For interventions, connection details and the interaction with slabs and walls must be considered. Selective exposure with concrete pulverizers facilitates controlled rehabilitation. In cases of chloride ingress or inadequate cover, comprehensive remediation including re-alkalization or replacement of sections may be necessary to restore durability and continuity.
Repair principles
- Ensure circumferential continuity, provide special detailing at corners
- Replace or supplement corroded reinforcement and restore adequate concrete cover
- Improve composite action with slab and wall, e.g., by post-installed dowels
- Consider material compatibility (concrete strength, thermal expansion)
- Apply verified corrosion protection measures and detail drainage where feasible
Quality assurance and documentation
Before deconstruction: document rebar location and probe cuts. During the work: monitor load redistributions, check shoring, log emission values. After deconstruction or repair: photo documentation of the sequence, proof of source-separated sorting, perform compression or tension tests at connection points if required. Checklists, sign-offs by a competent person, and instrumented monitoring records provide traceability and verify that acceptance criteria have been met.
Terminology and distinctions
The term ring beam overlaps with ring girder, edge beam, or masonry band. In contrast to lintels or transfer beams, the ring beam is designed to be continuous and is primarily responsible for bracing and load redistribution along the building envelope. This distinction is essential for choosing the correct deconstruction sequence and tools. In some contexts, terms such as perimeter beam or tie beam are used for functionally similar members.
Environmental aspects and resource conservation
Controlled deconstruction of ring beams enables a high recycling rate of concrete and reinforcing steel. Stone and concrete splitters reduce crushed fractions and facilitate source-separated sorting. Lower vibration and noise are advantageous for inner-city projects and protected building fabric. Recovered concrete can serve as recycled aggregate, and clean rebar can be directly sent to metal recycling, reducing transport volumes and embodied carbon.
Practical checklist
- Ring beam routing completely identified?
- Load-bearing connections identified and secured?
- Deconstruction sequence defined, including contingency plan?
- Tool combination defined (splitting, concrete pulverizers, shears)?
- Hydraulics, accessibility, lifting points, and disposal clarified?
- Emission control and monitoring established?
- Documentation and approvals in place before work starts?
- Utilities traced and isolated, and exclusion zones marked?
Notes on regulations and permits
For planning, execution, and deconstruction of ring beams, the generally accepted rules of technology as well as the applicable local building and occupational safety regulations apply. Shoring, separation, and lifting operations must be designed and monitored. The information in this article is general in nature and does not replace project-specific planning. Work at height, lifting with cranes, and hot or cold cutting require task-specific risk assessments, method statements, and supervision by competent personnel.
This page may be cited in commercial and non-commercial publications (e.g., specialist publications, forums, or social media) without prior permission.
Please feel free to copy the following link for your quote.