










Long-span beams form the primary structural system of many halls, production facilities, and large-area roof structures. They bridge large column spacings, create open floor plans, and enable flexible use concepts – from logistics warehouses to sports venues. Over the life cycle of such structures, a wide range of tasks arise: planning, erection, maintenance, refurbishment, and – at the end – selective deconstruction. Especially during the deconstruction of reinforced or prestressed concrete girders, controlled, explosive-free methods play a central role, in which concrete pulverizers as well as rock and concrete splitters from Darda GmbH are used in typical applications such as concrete demolition and special demolition as well as strip-out and cutting. Low-vibration and low-noise techniques reduce impacts on ongoing operations and adjacent structures while supporting precise sequencing and safe handling of temporary states.
Definition: What is meant by long-span beams?
Long-span beams are beams that bridge large spans between supports, thereby enabling large, column-free areas. Depending on use and construction type, such spans often start at around 12-15 meters and, in hall and special structures, extend well beyond 40 meters. Long-span beams appear as individual beams or girders, as truss constructions, as box or plate girders, and as prestressed concrete or composite girders. They carry dead loads, live loads, wind, and snow loads and transmit them via nodes, bearings, and columns into the foundation. Characteristic are the high stiffness requirements to limit deflections and vibrations, as well as increased demands on connections, fire protection, and durability. In practice, time-dependent effects in concrete (creep and shrinkage) and prestressing steel (relaxation) as well as aerodynamic actions on lightweight roofs are accounted for in design and detailing.
Construction, materials, and cross-section forms
Long-span beams are constructed from different materials and in various cross-section forms. The choice depends on span, load level, construction time, availability, fabrication resources, and the required fire protection.
Materials
- Reinforced and prestressed concrete: monolithic beams, plate girders, ribbed and box girders; for large spans often with prestressing to reduce deflection and crack width, increasingly combined with high-performance concretes for improved durability.
- Steel: rolled or welded sections, truss girders with tension/compression members; advantageous due to a favorable strength-to-weight ratio and fast erection, with weathering steel or galvanizing considered where appropriate for corrosion protection.
- Timber and timber-composite: glued laminated timber girders (glulam) and composite solutions, often used in hall construction due to favorable self-weight and good fire design; connection detailing and moisture control are decisive for service life.
- Composite construction: combined cross-sections, for example steel beams with cast-in-place concrete slabs or concrete in compression chord areas to leverage material advantages and improve serviceability.
Typical cross-sections and systems
- Solid-web girders: rectangular beams, T- or I-sections, plate girders for large support reactions and shear forces.
- Box girders: high torsional stiffness, slender for large spans; often as precast elements or welded steel boxes.
- Trusses: members in tension/compression with nodes; efficient when minimizing material usage and routing installations through the load-bearing framework.
- Vierendeel or frame systems: moment-resisting frame joints where openings and passages without diagonals are required.
- Castellated or cellular beams: openings in the web increase structural depth and enable service integration while reducing self-weight; checks for shear and vibration govern detailing.
Structural behavior and design criteria
The structural behavior of long-span beams is governed by internal forces (bending moments, shear forces, and, where applicable, torsion) and deformations. Balanced planning considers the interaction of beam, purlins, bracing, and supports, including second-order effects, time-dependent behavior, and realistic boundary conditions in temporary and final states.
Loads and internal forces
Dead loads, live loads, wind, and snow loads generate the governing bending moments. Shear forces dominate near the supports; torsion arises with eccentric actions or unsymmetrical geometry. System choice and load path influence the required reinforcement and chord configurations. Load combinations and accidental actions are verified according to the applicable standards, with robustness provisions for redistribution and local damage considered where necessary.
Deflection and vibrations
Limits for deformations ensure serviceability, for example to protect roof membranes, glazing, or crane runways. Vibration requirements must be checked for lightweight roof assemblies and dynamic usage (e.g., sports). Prestressing and optimized cross-section forms limit deformations. Measures such as cambering, tuned stiffness, and detailing of connections to avoid resonance support reliable performance during operation.
Connections and nodes
Nodes, bearing details, and connections (e.g., bearing seats, connectors, grout joints) control system behavior. In trusses, nodes are stiffness-defining; in concrete beams, reinforcement lap splices and bond lengths ensure force transfer. Fatigue, ductility, and robustness against progressive collapse are addressed in connection design, particularly where repetitive or dynamic actions occur.
Erection, fabrication, and quality assurance
Long-span beams are often delivered as precast elements and installed by crane or constructed on site in segments. Transport lengths, lift points, and temporary shoring are integral parts of the execution planning. Pre-assembly, rigging studies, and defined weather windows reduce risk and shorten critical path durations.
Precast, composite, and cast-in-place concrete
Precast elements shorten construction time but require precise tolerances and coordinated joint solutions. Composite systems combine material advantages. Cast-in-place concrete allows individual geometries and adaptations for embedded components. Interface planning covers match-casting, grout bedding, post-tensioning ducts, and curing logistics to achieve the specified performance.
Bearings, support conditions, and temporary states
Elastomeric, pot, or spherical bearings provide fixed and sliding functions to regulate deformations and restraint forces. Temporary states (lifting operations, erection phases) must be considered structurally, especially for large unit weights. Allowances for thermal movements, foundation settlements, and rotation capacity are included, with defined procedures for releasing temporary fixity.
Quality and control
Dimensional checks, visual inspections, concrete cover measurements, and, where applicable, non-destructive testing ensure the required load-bearing capacity and durability. Documentation of prestressing forces is essential for prestressed concrete. Inspection test plans, welding and bolting certificates for steelwork, calibrated lifting gear, and digital records of concreting and post-tensioning support traceability and quality assurance.
Fire protection, corrosion protection, and durability
Long-span beams must provide a defined fire resistance in the event of a fire. Concrete cross-sections protect reinforcement and prestressing steel via concrete cover; steel beams require coating, encasement, or constructive measures. For timber, charring rates and encapsulation concepts are verified. Corrosion protection (e.g., coatings, constructive drainage) and crack width limitation ensure durability. Detailing to avoid water traps and to facilitate inspection is beneficial. Regular inspection and repair extend service life.
Deconstruction, refurbishment, and repurposing of long-span beams
In existing buildings, long-span beams are frequently adapted: openings, load redistribution, strengthening, or complete deconstruction. Selective methods reduce vibrations and protect adjacent components, which is often essential in occupied or production environments. Prior structural surveys, as-built verification (including reinforcement detection where relevant), and stepwise load management form the basis for safe execution.
Selective deconstruction in halls
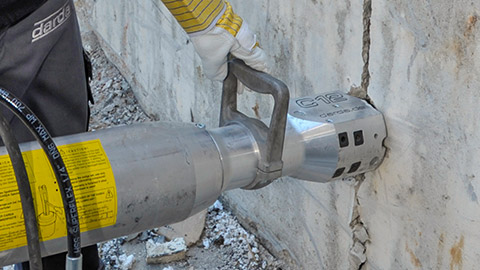
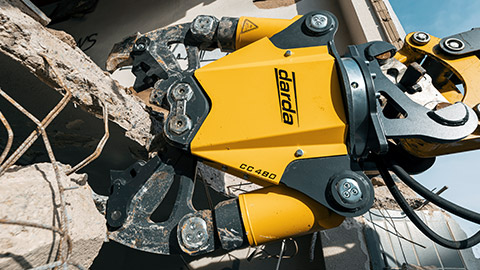
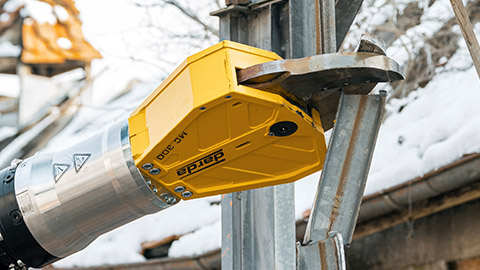
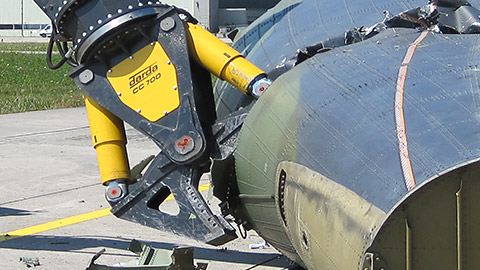
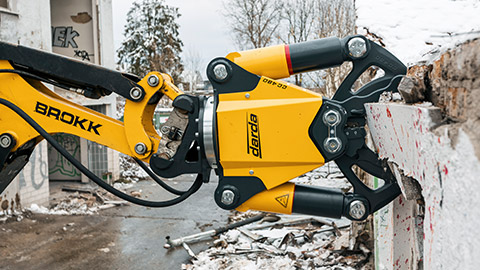
For controlled removal of reinforced concrete beams, concrete pulverizers are used to selectively reduce cross-sections. For thick-walled concrete regions and nodes with dense restraint reinforcement, rock and concrete splitters enable explosive-free cracking along defined splitting lines. In combination with hydraulic power packs (Power Units), power is supplied efficiently and mobilly – an advantage for work in large halls and where access is constrained. Pre-drilling patterns, systematic sectioning, continuous monitoring of deflections, and dust suppression are coordinated to maintain control during all stages.
Strip-out and cutting
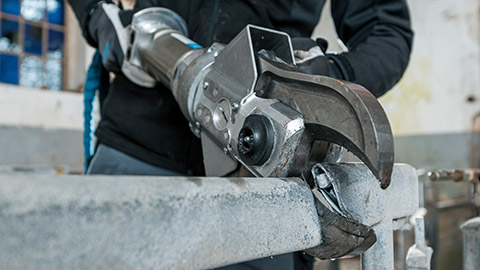
Before beam removal, roof buildups, purlins, and secondary structures are taken down. Multi cutters for strip-out and steel shears cut steel purlins, bracings, and installations. In composite beams, the concrete portion is separated with concrete pulverizers or splitting techniques; the steel chord is then cut to length. This approach minimizes vibrations and protects adjacent components. Hot work permits, fire watches, and spark containment are specified where thermal cutting is unavoidable.
Process in practice
- Load relief: temporary shoring, controlled load transfer, disconnecting attachments.
- Section weakening: removing concrete with concrete pulverizers, installing splitting wedges of the rock and concrete splitting technique at critical zones.
- Cutting reinforcement and steel parts: using steel shears or multi cutters on exposed bars and chords.
- Staged removal: dismantling into manageable segments, lowering by crane, sorted separation for recycling.
- Waste handling and documentation: on-site segregation of materials, traceable disposal or recycling, and recording of quantities and destinations.
Tools and methods for handling long-span beams
The choice of methods depends on material, cross-section, and boundary conditions:
- Concrete pulverizers: controlled removal of concrete, exposing reinforcement, creating predetermined breaking zones; suitable for concrete demolition and special demolition.
- Rock and concrete splitters: explosive-free splitting of massive sections, quiet and low-vibration – advantageous in sensitive areas and during strip-out and cutting.
- Hydraulic power packs: compact power supply for mobile operations at high beam elevations, on intermediate floors, or from platforms.
- Combination shears, multi cutters, steel shears: cutting steel sections, purlins, bracings, and embedded parts on steel and composite beams.
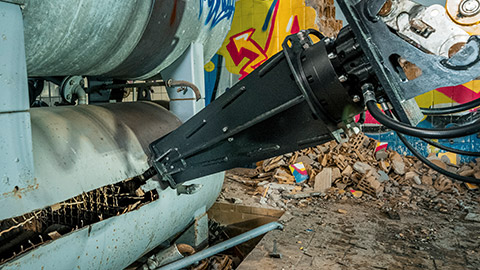
- Tank cutters: relevant during repurposing of industrial halls with connected vessels and media lines as part of special applications when beams interact with plant components.
- Core drilling and anchoring tools: preparing insertion holes for splitting wedges, installing lifting eyes, and fixing temporary bracing.
Selection is guided by access, allowable vibration and noise, required cutting performance, and the target separation of materials for recycling.
Planning, occupational safety, and boundary conditions
Work on long-span beams requires careful planning. Preliminary structural investigations, securing temporary states, and clear communication chains are essential. Personal protective equipment, fall protection, dust and noise mitigation, as well as regulated lifting and cutting processes are mandatory components of a safe workflow. Provisions in permits and generally recognized rules of practice must be observed; project-specific requirements must be coordinated case by case with the responsible specialist planners.
- Method statement and risk assessment: scope, sequence, responsibilities, and interface management.
- Lifting and shoring plans: capacities, rigging, exclusion zones, and weather criteria.
- Rescue and emergency plan: access routes, first aid, communication.
- Monitoring: deflection targets, vibration and dust thresholds, and documentation.
- Environmental controls: containment, runoff management, and waste logistics.
Sustainability, resource conservation, and recycling
Long-span beams significantly influence a building’s material usage. Forward-looking planning aimed at repurposability, deconstruction-friendly connections, and clean separation of material streams facilitates future adaptations. During deconstruction, low-vibration methods using concrete pulverizers and splitting techniques support selective recovery of concrete and steel for recycling. This conserves resources, reduces transport distances, and strengthens circularity. Re-use of undamaged steel elements, documented material qualities, and integration into building material passports improve the prospects for high-value cycles.
This page may be cited in commercial and non-commercial publications (e.g., specialist publications, forums, or social media) without prior permission.
Please feel free to copy the following link for your quote.