

















The term edge plinth refers to the raised formation of the outer edge of load-bearing slabs made of concrete or natural stone – for example on bridges, traffic areas, hall floors, quay and retaining walls. Such upstands protect the load-bearing structure, absorb impact and railing loads, channel water in an orderly manner, and often serve as carriers for protective devices. In the course of concrete demolition and special demolition, during strip-out and cutting as well as strengthening works, the edge plinth is regularly the subject of selective interventions. Depending on the task, controlled methods such as concrete pulverizers, stone and concrete splitters, combination shears, Multi Cutters or steel shears are used, driven by hydraulic power units. The aim is always precise, low-vibration and material-separated processing – particularly where adjacent components must be preserved. Dimensions, reinforcement detailing and surface finish follow the intended use and applicable specifications.
Definition: What is an edge plinth?
An edge plinth is a linear upstand along the outer edges of slab or beam structures. It is produced predominantly from reinforced concrete, less commonly from natural stone, and fulfills several functions: mechanical protection of the slab edge, transfer of loads from railings, curbs or noise barrier posts, delineation and guidance of traffic and maintenance areas, integration of drainage and cable systems, as well as constructive corrosion and splash-water protection. In bridge structures, the edge plinth (often also executed as an edge beam or cap) is an essential component for traffic safety; in building and landscape construction it serves as a plinth or curb with waterproofing, thermal protection and design properties. Depending on discipline and region, synonymous terms include edge beam, parapet beam, curb and cap.
- Core functions: protect slab edges, ensure safe load transfer, provide defined separation and guidance, and integrate services in the edge zone.
- Materials and build-up: primarily reinforced concrete with specified cover; natural stone variants for design or heritage contexts.
- Interfaces: transitions to waterproofing, joints and railings require watertight, inspectable detailing.
Configuration, function and typical designs
Edge plinths are geometrically designed to transfer service and impact loads, robustly bridge splash-water zones, and durably protect details in the edge zone – joints, waterproofing, connections. Construction ranges from caps made of cast-in-place concrete to prefabricated elements through to natural stone upstands, depending on requirements for load-bearing capacity, durability and construction time. Functional detailing such as drip grooves, slope, continuous reinforcement anchorage and compatible joint profiles supports long-term performance.
- Typical cross-sections: rectangular caps with drip edge, chamfered or rounded outer noses, variants with integrated gutter or cable recess.
- Reinforcement concepts: longitudinal bars with stirrups and local strengthening at posts, anchor plates and embedded parts.
- Surface properties: robust, low-porosity finish; where accessible, slip-resistant textures may be specified.
Bridge edge plinths (edge beams/caps)
On bridge decks, edge plinths connect railings and fall protection systems, take up post loads from impact, integrate drainage channels, covers and cable routes, and protect the roadway waterproofing at the slab edge. They are typically reinforced, have adequate concrete cover, and an appropriate surface finish. In refurbishments, the cap is often renewed while the load-bearing slab remains – a classic case for low-vibration deconstruction with concrete pulverizers or for controlled separation using stone and concrete splitters. Interfaces at transitions and expansion joints require watertight, inspectable solutions with durable anchorage.
- Bridge-specific requirements: containment and impact resistance of railings, reliable drainage and scupper integration, and protection of edge waterproofing.
- Anchorage: verifiable load paths from posts and barriers into the deck, with crack control in the anchorage zone.
- Serviceability: tolerance-compliant geometry for barrier alignment and maintenance access.
Edge plinths in building and landscape construction
In building construction, edge plinths form the upturned, often sealed plinth zone at external walls, terraces or hall slabs. They protect against mechanical impacts, splash water and freeze-thaw de-icing salt exposure. In landscape construction, natural stone or concrete curb upstands guide surface water and define edges. In natural stone extraction, suitable raw blocks are obtained for curb and plinth elements; in shaping natural stone upstands, stone splitting cylinders and stone and concrete splitters are typical tools. Surface durability, slip resistance and resistance to de-icing agents are typically specified where the upstand is trafficked or exposed.
Planning, design and execution
The planning of edge plinths is governed by use (traffic, fall protection, maintenance routes), exposure (splash water, chloride ingress, frost) and detail connections (joints, waterproofing, railing posts). Clear load paths and durable material choices are decisive. In execution, precise formwork, correct reinforcement placement, and tight joint and waterproofing details are crucial. Early coordination with operations can reduce closures and working time near traffic.
- Geometry: sufficient height and width for post anchorage, defined drip edges and slope guidance.
- Material: concrete with a suitable exposure class and concrete cover; for natural stone, frost- and de-icing-salt-resistant.
- Connections: monolithic connection to the slab, controlled separation joints, secure integration of edge-zone waterproofing.
- Embedded parts: sleeve pipes, anchor plates, channel bodies, cable ducts – corrosion-protected and position-stable.
- Surface: finish class, compaction and curing matched to exposure; slip resistance where relevant.
- Joints and interfaces: movement and expansion joints with compatible profiles; watertight terminations at upstands and transitions.
- Tolerances and QA: dimensional control, concrete cover checks and documentation of reinforcement placement.
Typical damage patterns and causes
Edge plinths are particularly exposed. Frequent damage patterns arise from moisture and chloride ingress, freeze-thaw cycling and mechanical impacts. Timely condition assessment enables the choice between repair and partial deconstruction. Non-destructive testing, cover depth measurement and chloride analysis support the diagnosis and durability prognosis.
- Spalling and cracking due to reinforcement corrosion (carbonation/chlorides).
- Freeze-thaw damage and edge break-offs in the splash-water zone.
- Local fractures from impact or installation errors at post anchors.
- Leaky joints/detail connections with consequential damage to the slab waterproofing.
- Early indicators: rust staining, hollow-sounding areas, damp marks at joints, misaligned or loose embedded parts.
Maintenance, refurbishment and selective deconstruction
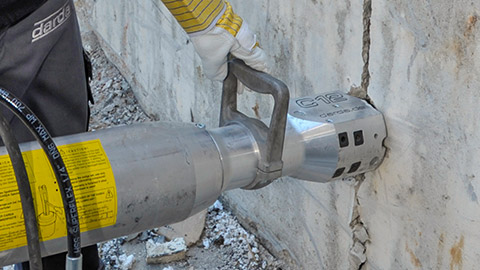
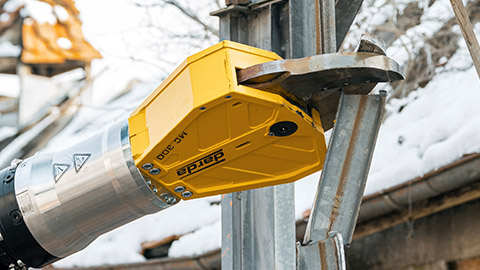
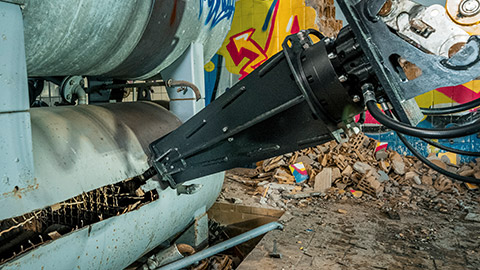
Refurbishment ranges from local concrete repair to complete replacement of the edge plinth. For selective deconstruction, low-vibration methods have proven effective to protect the load-bearing slab, waterproofing and traffic surfaces. Concrete pulverizers enable controlled nibbling in segments – suitable for reinforced caps. Stone and concrete splitters create defined separation fissures with low vibration, advantageous in sensitive environments or when cuts without water are required. Combination shears and Multi Cutters support separating heterogeneous material zones; steel shears serve the rapid detachment of railings, posts and reinforcement. Hydraulic power packs supply the tools with the required power, even in confined areas or on scaffolds. Selection between repair and replacement typically considers remaining capacity, predicted durability, construction logistics and allowable emissions.
Step-by-step approach to deconstruction
- Investigation and planning: component survey, reinforcement detection, inspection of adjacent waterproofing, definition of protection and cut lines in accordance with applicable regulations.
- Separation from the existing structure: saw cuts or split lines between cap and slab; protection of the slab waterproofing using covers or defined separation layers.
- Fragmentation: segmental removal with concrete pulverizers; alternatively, splitting technique to deliberately guide cracks and reduce noise/vibration.
- Lifting and haulage: use of lifting devices; orderly material separation (concrete, reinforcement, embedded parts).
- Finishing works: reprofiling of the edge zone, corrosion protection of exposed reinforcement, preparation for the new construction of the edge plinth.
- Final inspection and documentation: verify residual edges and waterproofing integrity, record quantities and interfaces for the rebuild.
Tool selection and boundary conditions
The choice of method depends on member thickness, reinforcement density, access, emission requirements and the demands on adjacent components. Splitting technique scores with minimal vibration and no water; concrete pulverizers are flexible and fast in reinforced concrete. Combination shears and Multi Cutters cover mixed materials; steel shears cut railings and reinforcement efficiently. In special situations, for example in ATEX zones, alternative separation methods and specific protective measures must be considered.
- Strict emission limits or water protection: prefer dry, low-vibration splitting with controlled crack guidance.
- High reinforcement density: use pulverizers with suitable jaw geometry; separate steel with shears to limit sparks and heat.
- Confined or elevated work areas: compact carriers and remote hydraulic power units improve access and safety.
- Heat and ignition risks: prioritize cold-cutting techniques and ensure fire watches where necessary.
Fields of application and special boundary conditions
Edge plinths occur across numerous infrastructure sectors. Depending on the project, different boundary conditions apply for deconstruction and adaptation, requiring a careful selection of methods and tools.
- Concrete demolition and special demolition: replacement of bridge edge plinths under live traffic; segmental deconstruction with concrete pulverizers or splitting technique to minimize vibrations and secondary damage.
- Strip-out and cutting: selectively remove upstands in halls and on floor slabs, create openings for new service routes; clean separation and controlled fragmentation.
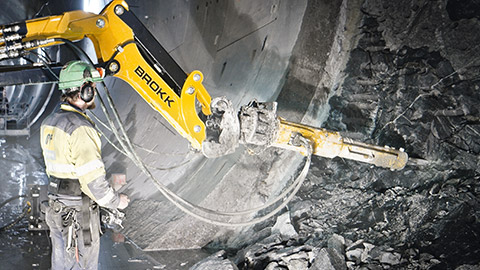
- Rock excavation and tunnel construction: plinth-like upstands at portals or retaining walls; combination of rock and concrete operations, possibly under restricted space conditions.
- Natural stone extraction: production and processing of stone upstands and curbs; shaping with stone splitting cylinders and stone and concrete splitters.
- Special deployments: work in densely built environments, on floating work platforms or in protected areas – low-emission and precise methods are advantageous.
- Harbors and quay walls: refurbishment of caps with exposure to chlorides and splash water; emphasis on corrosion protection and watertight interfaces.
- Rail and platform structures: upstands for edge definition and fall protection; tight tolerances and work under operation windows.
Occupational safety, environment and quality assurance
Work on the edge plinth often takes place at the structure’s edge and under live traffic. Accordingly, fall protection, temporary load paths, and traffic management must be carefully planned. Emission protection (dust, noise, vibration) and water protection on bridges play a central role. Legal and regulatory requirements must be reviewed on a project-specific basis; the following points are general guidance.
- Consider protection and barricade concepts, safe access, anchorage points and load cases in the temporary condition.
- Dust suppression, containment and cover systems for wastewater/slurry; prefer low-emission methods where restrictions apply.
- Selective material separation for proper disposal and recycling; documentation of mass flows.
- Continuous quality control: monitoring of cut and split lines, inspection of residual edges, acceptance of prepared contact surfaces for the new build.
- Permit-to-work procedures, utility clearance and emergency planning for work at height and near traffic.
- Vibration and structural monitoring where sensitive components or services are adjacent.
Surveying, documentation and digitalization
Accurate as-built capture facilitates planning and execution. Before starting, locate geometry, reinforcement layers and utility routings. During the works, progress, quantities and emissions are documented to ensure quality and traceability. Digital models and as-built measurements support the precise new construction of the edge plinth and the planning of anchor points for railings and equipment.
- Survey methods: total station and laser scanning for geometry; ground-penetrating radar and cover meters for reinforcement and services.
- Condition data: carbonation depth, chloride content and moisture mapping inform repair versus replacement.
- Data handling: consistent coordinate systems and revision-safe documentation enable smooth handover to design and site teams.
Practical tips for planning and execution
With a few principles, costs, construction time and risks can be controlled without endangering the substance of adjacent components.
- Define the separation joint between edge plinth and slab early; protection of the waterproofing has priority.
- If adjacent components are sensitive: consider low-vibration splitting technique; with high reinforcement density: provide concrete pulverizers with suitable jaw opening width.
- Expose embedded parts and post anchors in good time; cut metal portions with steel shears to limit sparks and heat input.
- Size hydraulic power packs to match tool power; observe access and load-bearing limits of work scaffolds.
- Plan material flow: lifting in segments reduces edge cracking; provide short routes for removal and intermediate storage.
- Carry out small-scale test cuts or trial splits to verify behavior at interfaces and optimize sequencing.
- Schedule works for weather windows that protect fresh repairs and waterproofing details from driving rain and frost.
- Coordinate with the rebuild team on tolerances and surface preparation to avoid rework at handover.
This page may be cited in commercial and non-commercial publications (e.g., specialist publications, forums, or social media) without prior permission.
Please feel free to copy the following link for your quote.