

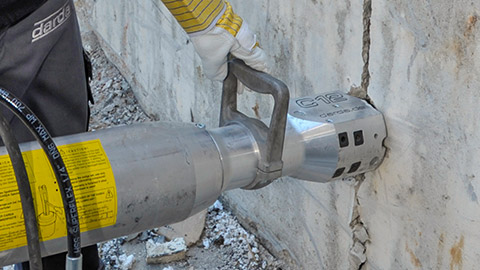
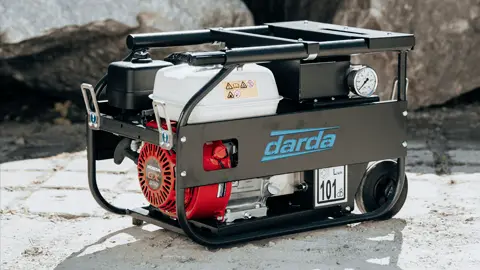
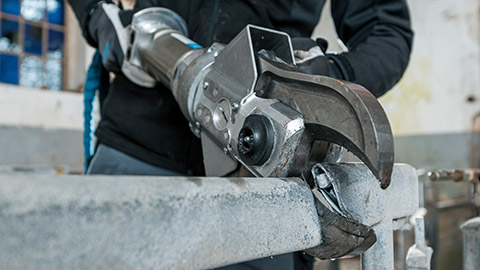
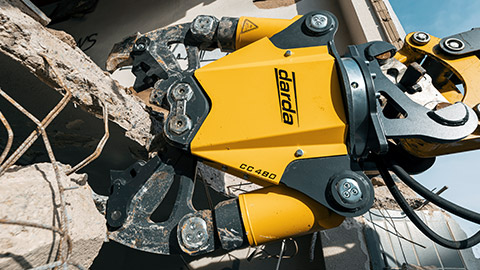
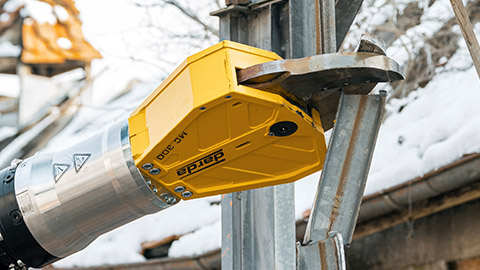
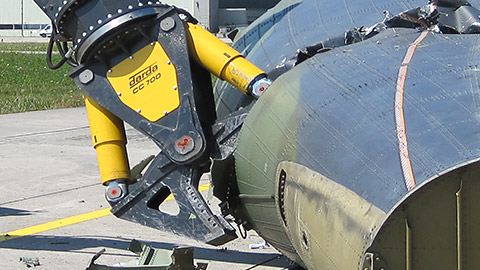
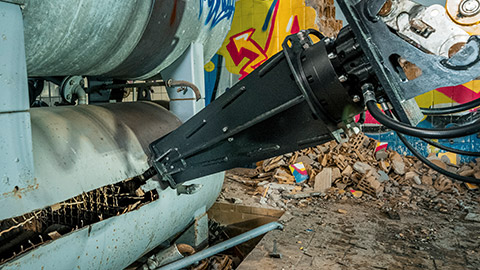


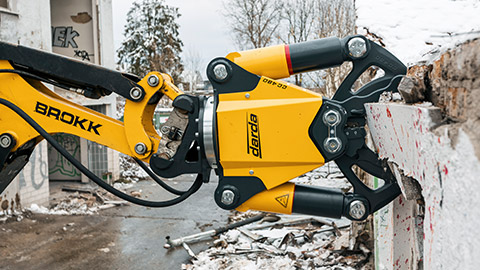

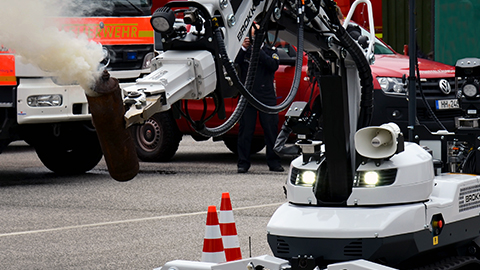






Clinker façades shape urban and local streetscapes through their robust aesthetics, long service life, and low maintenance requirements. In new builds as well as existing buildings, they combine building physics, design, and structural details into durable exposed masonry. At the same time, working on clinker – such as during refurbishments, openings, or selective deconstruction – places particular demands on planning, methods, and tools. In practice, interventions in clinker façades can often be carried out with low vibration, especially where reinforced concrete components (lintels, ring beams, parapets) connect to the outer veneer. In such cases, concrete pulverizers or hydraulic splitter (wedge) in combination with compact hydraulic power units from Darda GmbH are typically used to protect adjacent masonry and reduce emissions. Clear method statements, test areas, and sequencing plans improve predictability, limit rework, and help retain reusable clinker units.
Definition: What is meant by a clinker façade?
A clinker façade is a façade construction made of densely sintered clay bricks (clinkers) used as exposed masonry. It is often part of a cavity wall: outside the outer veneer made of clinker or facing bricks, inside the backing wall (e.g., calcium silicate brick, vertically perforated brick, or reinforced concrete), with a cavity in between with or without cavity insulation. Clinkers are characterized by very low water absorption, high frost resistance, and color- and shape-stable surfaces. They provide protection against driving rain, contribute to durability, and define the façade appearance through joint pattern, bond, and format.
Depending on local exposure and design intent, clinker façades can also contribute to sound insulation and fire performance of the envelope. Terminology varies regionally, with clinker, face brick, and facing brick often used to describe the outer veneer in cavity wall construction.
Structure and functional principles of the clinker façade
The performance of a clinker façade is based on a coordinated layer build-up, secure anchoring, and functioning joints. Defects in one part (e.g., damaged anchors, clogged drainage openings) can impair the overall construction. Reliable detailing at openings, supports, and parapets is essential to maintain the drainage plane and avoid moisture accumulation.
Layers and key components
- Outer veneer: Exposed masonry made of clinkers/facing bricks, usually 90-115 mm thick, in stretcher, header, or block bond; provides driving rain protection and façade design.
- Cavity/Cavity insulation: Ventilated cavity or insulated core layer (e.g., mineral wool, thermoset rigid foam boards); drainage openings and moisture management are critical.
- Backing wall: Load-bearing wythe of masonry or reinforced concrete; carries loads from slabs, lintels, and ring beams.
- Façade anchors: Stainless steel anchors connect outer veneer and backing wall, transfer wind loads, and allow in-plane movement.
- Support/plinth: Load transfer of the outer veneer to foundations, brackets, or slab edges; detail design must reliably manage moisture.
- Weeps, flashings, and cavity trays: Orchestrate water outflow at the first bed joint above the plinth and above openings, protecting the backing wall and insulation from wetting.
Movements and joints
Thermal and hygric length changes require movement joints at defined spacings as well as functioning bed and head joints. Drainage openings in the first bed joint above the plinth and above openings drain driving rainwater. Mortar bridges in the cavity must be avoided. As a rule of thumb, vertical movement joints are placed at suitable intervals in long façades and at geometry changes to limit restraint and crack formation, while accommodating building tolerances.
Material properties, formats, and joint patterns
Clinkers are densely sintered at high temperatures. This results in low water absorption, high compressive strength, and freeze-thaw de-icing salt resistance. Formats (DF, NF, RF, etc.) and bonds influence the structural behavior of the outer veneer, the façade rhythm, and shadowing. Joint mortars (e.g., trass-modified or cement-based systems) determine moisture balance, durability, and color effect. Joint profiles such as flush, slightly recessed, or grooved affect drying and tendency to soil. Surface textures and firing shades should be coordinated across batches to ensure homogeneous appearance in repair areas and extensions.
Typical damage, causes, and diagnosis
Damage patterns arise from material transitions, weathering, construction errors, or later interventions. A systematic diagnosis avoids incorrect refurbishments.
- Cracks in outer veneers (e.g., due to missing movement joints, restraint from ring beams/lintels)
- Efflorescence, discoloration, and mortar washout due to moisture ingress
- Spalling/frost damage to clinkers in splash-water zones (plinths, sills)
- Corrosion of older façade anchors (where stainless steels were not used)
- Voids and delamination due to insufficient anchoring
- Bulging or out-of-plane deflection of the veneer after tie failure or cavity obstruction
- Staining from metallic elements, runoff from sills, or biological growth in persistently damp areas
Investigation and assessment
Low-destructive methods are recommended: endoscopic inspection of the cavity, moisture and salt analyses, checking drainage openings, and probes to assess anchor condition and insulation layer. Where adjacent components are reinforced concrete (e.g., parapets, lintels), the interface can be exposed step by step using concrete pulverizers to protect the clinkers and examine existing details. Where appropriate, reinforcement detection and selective pull-out checks of replacement anchors complement the assessment to refine the intervention concept.
Planning interventions, openings, and selective deconstruction
Interventions in clinker façades – such as new window openings, removal of balconies, or replacement of corroded anchors – require a coordinated approach. The goal is controlled separation of materials, compliance with structural constraints, and limitation of noise, dust, and vibrations. Early coordination of temporary weather protection, heritage requirements, and logistics zones minimizes disruption and safeguards the façade fabric.
Recommended sequence of steps
- As-built survey: wall build-up, anchor layout, lintels/ring beams, connection details, utilities, heritage protection.
- Temporary shoring: relief of lintels, parapets, or slab edges.
- Separation cuts/selective dismantling: expose joints, remove individual bricks, open the cavity.
- Gentle removal of adjacent reinforced concrete components using concrete pulverizers; for massive elements, optionally hydraulic splitter (wedge) for low-vibration separation.
- Material separation and sorting for reuse/recycling.
- Restoration of the outer veneer: add clinkers, renew anchors, jointing work, movement joints.
- Quality assurance and documentation: verify anchor setting, check weeps and flashings, protect new work until handover.
Methods and tools in the context of the clinker façade
The choice of method depends on wall build-up, adjacent materials, and objectives (opening, refurbishment, partial deconstruction). Hydraulic hand tools from Darda GmbH are often used in existing buildings where precision, low emissions, and low vibrations are required. Edge protection and sacrificial layers on the veneer further reduce the risk of chipping during adjacent works.
Concrete pulverizers at reinforced concrete interfaces
Concrete pulverizers enable controlled biting off of reinforced concrete at parapets, balcony slabs, ring beams, or reinforced concrete lintels above clinker openings. Advantages include finely controlled removal, comparatively low vibration input into the outer veneer, and the ability to expose reinforcement step by step. In strip-out and cutting as well as in concrete demolition and special deconstruction, adjacent clinker surfaces can thus be preserved and later repaired by hand. Avoiding percussive methods at sensitive interfaces reduces microcracking risk in the veneer and limits dust.
Hydraulic wedge splitters for gentle separation
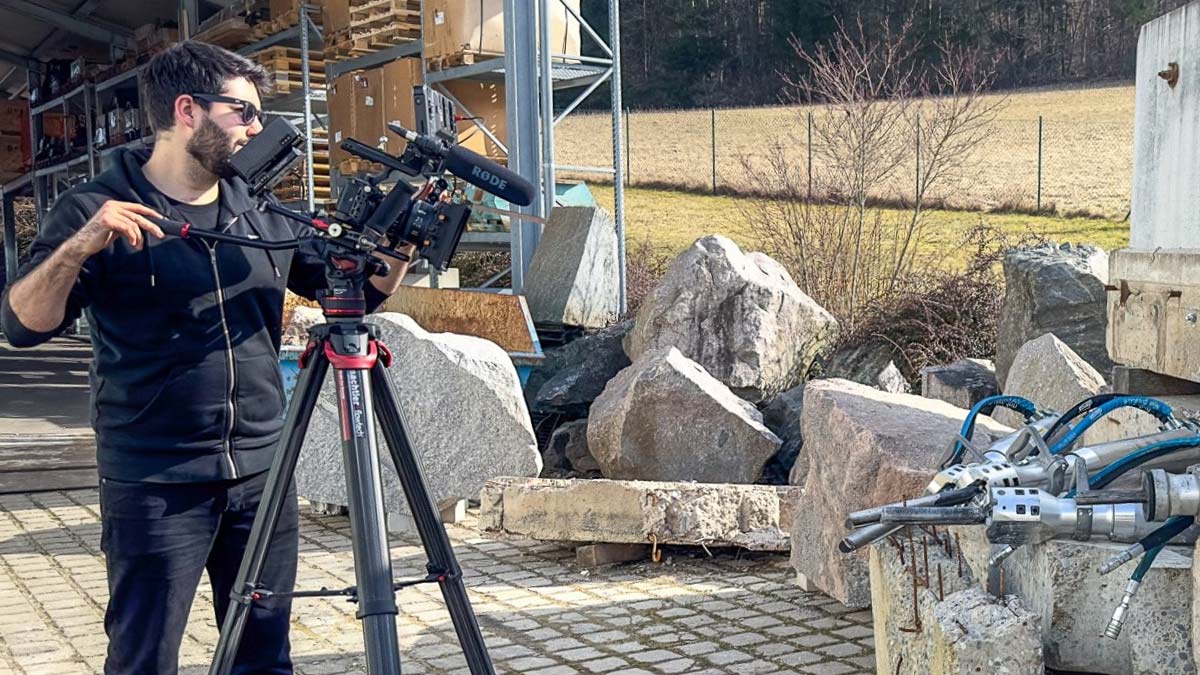
Hydraulic rock and concrete splitters (wedge) generate splitting forces in predrilled holes and separate components without impact loads. This is particularly suitable when massive elements must be removed close to the clinker façade, e.g., thick concrete parapets, stiffening wall panels, or foundation upstands in the plinth area. Pinpoint crack guidance reduces damage to the outer veneer and supports single-grade separation for construction material recycling. Such methods are especially helpful in strip-out and special applications with restricted access. The low airborne noise and low vibration profile are advantageous in noise-limited or occupied buildings.
Combination shears, multi cutters, and steel shears
Combination shears and multi cutters cut exposed reinforcement, railing connections, or angle profiles at the interface with clinker façades. Steel shears are used for larger steel sections (e.g., old steel lintels). Mechanical cutting avoids sparks and reduces fire loads compared to thermal methods; this is advantageous in tight existing conditions and near sensitive surfaces. Clean cuts reduce the need for grinding, help avoid heat tinting, and support swift reinstatement.
Hydraulic power packs and work organization
Hydraulic power packs from Darda GmbH supply the hand tools with the required energy. In existing buildings, compact packs allow positioning in protected areas; hose lengths and couplings must be planned to minimize trip hazards and leakage risks. A coordinated sequence of separation cuts, pulverizer work, and splitting operations reduces noise and dust emissions. Matching pressure and flow to the tool, spill-prevention measures, and, where needed, acoustic enclosures around the power pack further optimize site performance.
Execution: openings, anchor renewal, and joint work
Interventions in the outer veneer must be prepared precisely. Craftsmanship quality determines durability, moisture protection, and appearance. Trial areas and mock-ups are recommended to verify color match, joint profile, and curing behavior before full-scale execution.
Openings in clinker façades
- Preliminary work: joint cuts at jambs and lintel, removal of individual bricks, securing against falling parts.
- Expose load-bearing components: gentle removal of reinforced concrete with concrete pulverizers, free-cutting reinforcement with multi cutters.
- New lintel/ring beam: ensure load transfer, account for movement joints.
- Restoration: matching clinker formats and mortar, adapt joint pattern to existing work, keep drainage openings clear.
- Edge protection and temporary weatherproofing: protect freshly exposed cavities and ensure controlled water shedding until permanent details are in place.
Anchor renewal in cavity walls
For façade anchors requiring refurbishment, post-anchoring is carried out from the exterior through drilled holes using approved system anchors. Corrosion protection, embedment depths, and setting records must be observed. Local brick removals and subsequent reinstatement require clean workmanship at joints and edges. Tie density and placement should reflect wind loads, panel geometry, and existing tie patterns, using corrosion-resistant stainless steel components.
Joint and repair work
Washed-out or cracked joints are cut back to a defined depth and repointed with suitable mortar. Trass-modified systems reduce efflorescence; in the plinth area, attention must be paid to frost and splash-water resistance. Movement joints must be sealed elastically and durably. Proper curing, temperature control, and protection from driving rain ensure consistent color and long-term performance of the repointing.
Building physics: moisture balance, cavity insulation, and driving rain protection
The clinker façade protects the building from driving rain, drains moisture, and enables drying. For retrofitted cavity insulation, water paths, drainage openings, and the ventilation concept must be checked. Unsuitable insulation materials or mortar bridges can cause moisture accumulation. Where moisture risks are elevated, hygrothermal assessment helps validate the insulation approach and detail robustness.
Cavity insulation in existing buildings
- Assessment: salt and moisture content, condition of the cavity, anchor layout.
- Insulation selection: capillary-active vs. water-repellent systems according to exposure class.
- Details: design sills, connections, and plinths to resist splash water.
- Installation quality: borehole pattern, fill control, and verification with endoscope checks ensure continuity without blocking weeps.
Occupational safety, emissions, and boundary conditions
Interventions on clinker façades are subject to requirements for dust and noise reduction, fall protection, and material handling. Low-dust methods, targeted splitting techniques, and the use of concrete pulverizers help reduce emissions. Legal requirements (e.g., occupational safety, emission control) generally apply; local permits and heritage conservation requirements may also be relevant. Measures to control respirable crystalline dust and to manage noise at source should be planned into the process and tool selection.
- Dust management: wet cutting, extraction, compartmentalization of work areas.
- Vibrations: prefer low-vibration methods (splitting, pulverizer work).
- Fall protection: scaffolds, safety nets, orderly disposal of construction debris.
- Waste handling: on-site separation, interim storage, and documented transfer for recycling or reuse.
Sustainability, reuse, and deconstruction planning
Clinkers can often be dismantled by material type and reused if removed with minimal damage. Hydraulic splitter (wedge) and controlled pulverizer work support selective removal of adjacent concrete and steel without unnecessarily damaging the outer veneer. Early separation and logistics planning facilitates the reuse of clinkers, mortar rubble, and concrete. Pre-deconstruction audits, material documentation, and careful palletization of salvaged bricks contribute to circular outcomes and reduce embodied impacts in subsequent projects.
This page may be cited in commercial and non-commercial publications (e.g., specialist publications, forums, or social media) without prior permission.
Please feel free to copy the following link for your quote.