












The brick façade is among the most durable and defining envelopes in building construction. It combines weather protection, durability, and versatile design with clear construction. The spectrum ranges from traditional clinker brick facing façades to modern exposed masonry in cavity wall construction. In both new builds and existing buildings, planning, execution, maintenance, and – at the end of the life cycle – material-sparing deconstruction work together. Especially for interventions in existing façades, precise, low-emission methods are required, as used in the context of strip-out and cutting, concrete demolition and special deconstruction, or in special operations. Tools and equipment from Darda GmbH, such as concrete demolition shears or stone and concrete splitters, are often integrated into a project-specific workflow without altering the artisanal and building-physics principles of the brick façade. In addition, careful documentation and a focus on circular reuse increasingly shape contemporary project briefs.
Definition: What is meant by a brick façade?
A brick façade is the external building envelope made of fired clay units – as clinker, facing, or exposed masonry – that is executed either load-bearing (rare) or non-load-bearing as a facing or veneer leaf. The brick façade is frequently designed as a two-leaf wall with a ventilated cavity or air gap and, where applicable, core insulation. The outer leaf protects against driving rain, UV radiation, and mechanical impacts; the inner leaf provides the load-bearing function. Brick façades are characterized by high fire resistance, good resistance to freeze-thaw cycles, and a long-lasting, stable appearance. Typical visual patterns include stretcher, header, or cross bonds, finely tuned joint profiles, and a wide range of surfaces – from smoothly sintered clinker to hand-struck-like exposed masonry.
Structure and construction types
The constructive solution depends on climate, use, and the desired building physics. Decisive factors are the sequence of layers, the detailing of connections, and the choice of unit size, mortar, and anchors.
- Layering and cavities: clear separation of functions with ventilated air spaces and reliable water-shedding details at openings and terminations.
- Anchoring strategy: corrosion-resistant ties with correct embedment depth, spacing, and thermal optimization where feasible.
- Tolerances and grid: a consistent module based on brick format and joint width supports accurate bonds and dimensional control.
Two-leaf wall with facing leaf
The most common construction combines a load-bearing inner leaf (e.g., reinforced concrete or masonry) with an outer brick leaf. Between them lies an air or ventilated cavity, often with core insulation. Stainless steel masonry anchors connect the leaves and transfer wind loads. Driving rain is controlled by the joint pattern, the low water absorption of the facing brick, and constructive details (plinth with drip edge, concealed weep holes in bed joints). The outer leaf is typically 90-115 mm thick and designed structurally for self-weight and wind; the inner leaf remains responsible for vertical loads.
- Cavity width: dimensioned to allow ventilation and drainage while accommodating insulation without compression.
- Weep holes and trays: placed at lintels, sills, and base courses to drain incidental water.
- Edge conditions: protected copings and parapets prevent water ingress and staining.
Monolithic exposed masonry
Monolithic walls made of thermally insulating, large-format bricks can be executed with an exposed surface. From a building-physics perspective, thermal bridges at lintels, slab bearings, and brackets require particularly careful treatment. Because the joints are exposed, the joint mortar faces increased demands for frost resistance and water repellency. Where permissible, thermally optimized lintel solutions and minimized metal exposure at brackets improve performance and appearance.
Ventilated, suspended brick façade
Brick skins can also be realized as a ventilated, suspended system. In that case, rail or anchor systems carry thinner brick panels or slips in front of a load-bearing structure with continuous insulation. The ventilation cavity ensures moisture control; fastening and reaction to flame must be coordinated to meet fire protection requirements. The visible surface remains a brick skin – with the characteristic appearance of the façade.
- Substructure selection: material and fixing layout tailored to wind loads, panel size, and fire performance.
- Cavity barriers: correctly placed fire-stopping in cavities without obstructing designed ventilation paths.
- Tolerances: adjustable brackets support precise alignment and consistent joint widths.
Materials, formats, and joints
Facing bricks and clinker bricks differ mainly in water absorption and bulk density. Clinker bricks are more intensely sintered, absorb little water, and are particularly resistant to driving rain. Facing bricks often exhibit a livelier surface and higher capillary suction, which must be considered in detailed design. Common formats (e.g., standard format, thin format, 2DF) govern the joint grid and the façade’s proportions.
Joint mortar influences not only the appearance but also the moisture balance. Usual joint profiles are flush, slightly recessed, or convex. Façades exposed to driving rain benefit from tightly pressed, well-compacted joints; for subsequent re-pointing, compatible mortar recipes must be used to avoid stresses and color differences.
- Mortar selection: lime-cement or cementitious systems matched to unit absorption, weather exposure, and desired hue.
- Pigments and texture: subtle color adjustments and tooling timing influence the perceived depth and sheen.
- Salt management: low-soluble constituents and clean aggregates reduce efflorescence risk.
Design: bond, surface, and relief
Bond and joint create the façade grid. Stretcher, cross, or block bonds, accent courses with vertical formats, or projections create depth and shadow. Surfaces range from matte to glassy, from homogeneous to vividly shaded. Expansion and movement joints must be integrated so they do not disrupt the joint pattern yet safely accommodate temperature-induced length changes.
- Articulation: pilaster-like projections, corbeling, and recesses add relief while maintaining water-shedding geometry.
- Color strategy: coordinated brick batches and mixing rules minimize patchiness across deliveries.
Building physics: thermal performance, moisture, acoustics, and fire protection
The performance of the brick façade results from the interaction of material selection, layer build-up, and detailing. The goal is a robust, dry, and durable wall envelope.
Thermal insulation
In cavity wall construction, the core insulation provides the main share of thermal protection. Thermal bridges occur at anchors, brackets, slab bearings, lintels, and reveals. Continuous insulation layers, thermally optimized fixings, and careful interfaces to window frames reduce losses. For monolithic exposed masonry, details at lintels and bearings as well as the mortar joint are decisive.
- Continuity: insulation aligned across floors and around openings without gaps or compression.
- Fixings: low-conductivity components where feasible reduce point thermal bridges.
- Reveals: insulated returns and airtight connections limit condensation risk.
Moisture control
Brick is vapor-permeable and at the same time robust against moisture. Driving rain is controlled through dense joints, the low water absorption of the facing brick, and a functioning air or ventilated cavity. Drip edges, waterproofing at plinths, and weep holes prevent water tracking. For existing façades, the cause of dampness (rising moisture, leaks, defective copings) must be clarified before refurbishment.
- Cavity management: clear drainage paths, clean cavities, and unobstructed weeps.
- Base detailing: splash protection and vertical damp-proofing matched to soil and exposure.
- Openings: sloped sills, end dams, and cavity trays control water at critical joints.
Sound insulation
Mass and decoupling are the effective levers. Two-leaf constructions with elastically supported facing leaves damp structure-borne sound. Rigid connections (e.g., overly stiff anchoring or rigid brackets) can weaken acoustic performance.
Fire protection
Brick is considered non-combustible and highly fire resistant. Critical areas are penetrations, bracket zones, window interfaces, and ventilated cavities. Open joints or ventilation openings must be limited in fire protection terms. The applicable normative provisions and authority requirements apply.
- Cavity barriers and closures: placed to compartment lines while respecting drainage and ventilation concepts.
- Penetrations: sealed with tested systems compatible with the façade build-up.
Execution and quality assurance
Clean, weather-appropriate masonry work is fundamental. During driving rain, frost, or strong solar exposure, protective measures are required. Units and mortar must be compatible; the water-cement ratio, processing temperature, and curing affect adhesion and pore structure. Masonry anchors are corrosion resistant, distributed in accordance with standards, and set with sufficient embedment depth. Joints must be uniform, full, and tight – especially at reveals, sills, and parapets.
- Sample panels: agree on bond, color range, joint profile, and cleaning method before production.
- Mix consistency: stable batching and controlled wetting avoid color shifts and variable suction.
- Protection: cover fresh work and stage cleaning to prevent staining and bloom.
Control during the construction phase
Key inspection points are flatness, bond accuracy, anchor spacing, joint tightness, and the correct formation of movement joints. Sample panels and mock-ups help align the desired appearance. Contamination from mortar slurry must be removed promptly and gently to avoid etching the surfaces.
- Documentation: tie layout, cavity cleanliness checks, and photographic records of concealed work.
- Testing: pull-out checks for anchors where specified and adhesion checks for slips in ventilated systems.
Typical damage patterns and their causes
Cracks in exposed masonry often result from restraint (temperature, shrinkage), missing movement joints, or settlement. Efflorescence indicates soluble salts and moisture paths. Spalling can be due to freeze-thaw cycles combined with saturated joints or to insufficient material compatibility of repair mortars. Green growth forms on persistently damp, poorly sunlit surfaces; here, drainage and constructive moisture protection are more sustainable than purely surface treatments.
- Diagnosis: moisture measurements, borescope inspections of cavities, and salt analyses support targeted remediation.
- Prevention: adequate movement joints, correct mortar classes, and robust copings reduce recurrence.
Refurbishment techniques
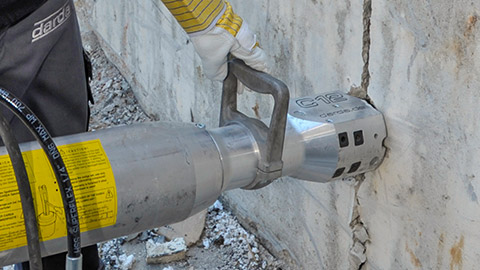
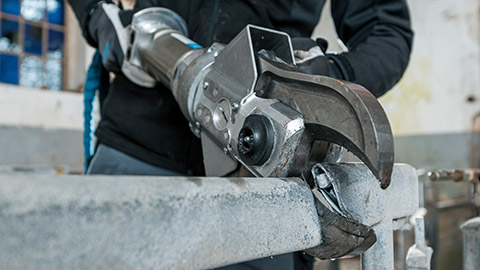
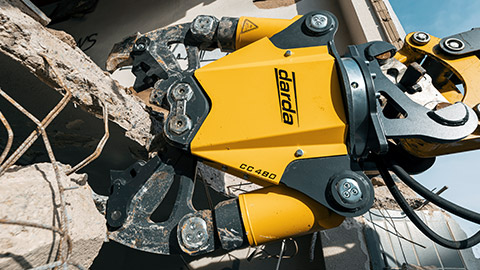
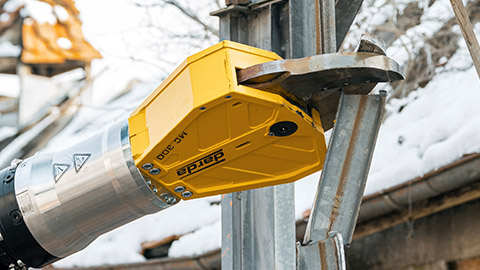
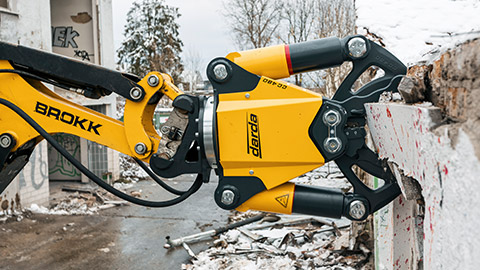
For jointed façades, reprofiling and re-pointing take center stage. Individual units can be replaced; for this, joints are selectively milled out and bricks gently released. Vibration and dust must be kept to a minimum – especially in dense urban settings or sensitive interiors. In practice, hydraulic tools are often used to enable controlled cutting or splitting. Darda GmbH concrete demolition shears, for example, are used for the selective removal of reinforced concrete lintels above brick openings without unnecessarily loading the adjacent facing leaf. Stone and concrete splitters from Darda GmbH allow targeted releasing of masonry sections when percussive tools would be too risky. In addition, Darda GmbH Multi Cutters or steel shears precisely cut metallic inserts, anchors, or steel lintels; Darda GmbH hydraulic power units provide the required energy. The choice of method always depends on the substrate, building condition, and the required low-emission profile.
- Process steps: condition survey, trial area, protection of surroundings, selective removal, and compatible re-pointing.
- Emissions control: water-guided cutting, local extraction, and phased work limit dust and noise.
- Waste streams: source-separated handling of brick, mortar residue, metals, and insulation supports reuse.
Deconstruction, partial deconstruction, and circular construction
The brick façade offers – depending on mortar type and jointing – good preconditions for reuse. Lime and air-lime mortars can usually be released more easily than cement-rich joints. The aim is the source-separated removal of bricks with minimal damage. Selective deconstruction begins with removing copings and metal parts, continues with releasing individual units, and ends with clean separation of the layers. In inner-city situations and heritage contexts, teams often resort to quiet, low-vibration methods. Stone and concrete splitters as well as concrete demolition shears from Darda GmbH are used in such special assignments to reduce load-bearing reinforced concrete portions (e.g., lintels, brackets) in a controlled manner and then carefully remove brick areas. Where separation cuts are required, Darda GmbH combination shears or Multi Cutters are used to divide components into manageable segments. The focus is on dust reduction, safety, and reuse rate.
- Recovery targets: defined reuse quotas for whole bricks and slips, with breakage rates monitored.
- Sequencing: top-down procedures and safe interim supports protect adjacent elements.
- Documentation: catalogs of reclaimed units by format, color, and condition facilitate future use.
Constructive details and connections
The durability of a brick façade is decided in the details. Window reveals require tight, draining connections with a backed insulation layer. Lintels and bearings must be designed with minimal thermal bridging and protected against moisture. At plinths, waterproofing, splash protection, and drip edges prevent capillary moisture ingress. Parapets and masonry copings discharge water safely; concealed weep holes in bed joints relieve the air or ventilation cavity. Movement joints are positioned in accordance with panel sizes, orientation, and material behavior and sealed professionally. Metallic components (steel lintels, brackets) are protected against corrosion and thermally decoupled without compromising load-bearing capacity.
- Interfaces: continuous air and water barriers at window and door perimeters, compatible with the cavity strategy.
- Terminations: neat cut lines, protected edges, and back-wrapping of insulation at façade ends.
- Sealants: durable, UV-stable products with appropriate joint geometry and backing.
Planning, work organization, and safety
Careful work preparation includes material logistics, weather protection, scaffolding, and protection of already completed surfaces. In conversion projects, dust- and noise-reduced methods are state of the art. Water-guided cutting, pinpoint splitting, and sequential releasing minimize risks for users and neighbors. Legal and normative requirements must be checked on a project-specific basis; statements in this article are general in nature and do not replace professional case-by-case planning.
- Coordination: early involvement of structural, building-physics, and conservation expertise for critical details.
- Method statements: project-specific procedures for handling emissions, waste, and protection goals.
- Acceptance criteria: defined tolerances, mock-up approvals, and cleaning protocols prior to handover.
Practical relation to Darda GmbH equipment and application areas
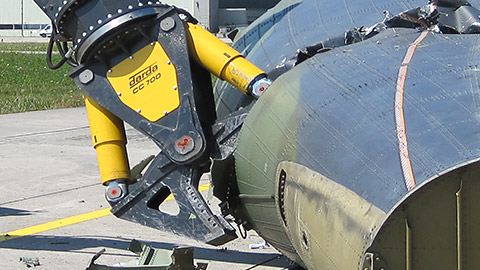
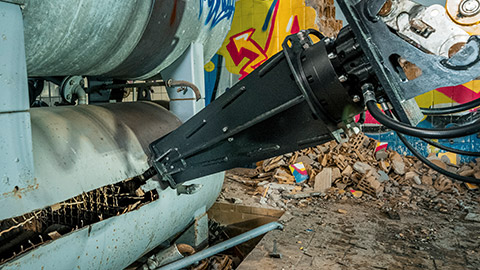
Over the life cycle of the brick façade – from opening individual fields for new windows to removing lintels and up to complete deconstruction – different tools come into play. Darda GmbH concrete demolition shears are used in concrete demolition and special demolition to break down reinforced concrete components in the plane of the façade in a controlled manner. Darda GmbH stone and concrete splitters and stone splitting cylinders support the selective releasing of brick and natural stone elements, for example at plinths or cornices. Darda GmbH combination shears, Multi Cutters, and steel shears cut metallic inserts, brackets, and reinforcement as part of strip-out and cutting. Darda GmbH tank cutters are less relevant to the brick façade, but can appear around technical installations. Darda GmbH hydraulic power packs supply the aforementioned tools with the required energy. The choice of system depends on component thickness, accessibility, emission requirements, and the goal of preserving adjacent exposed masonry.
This page may be cited in commercial and non-commercial publications (e.g., specialist publications, forums, or social media) without prior permission.
Please feel free to copy the following link for your quote.