

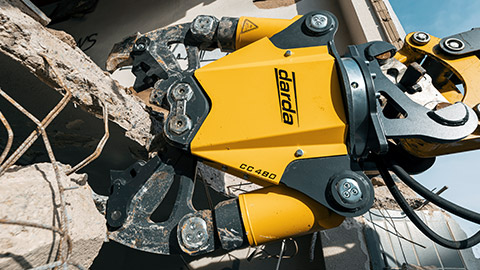
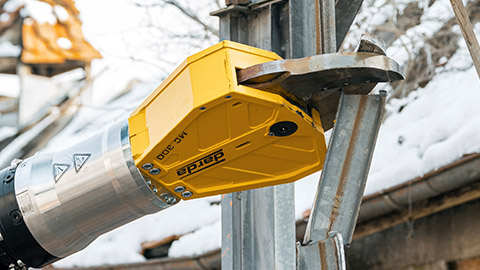
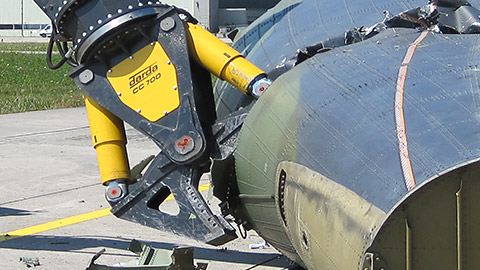
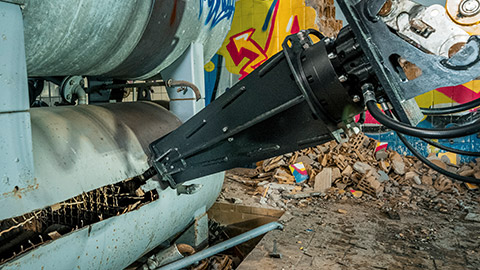


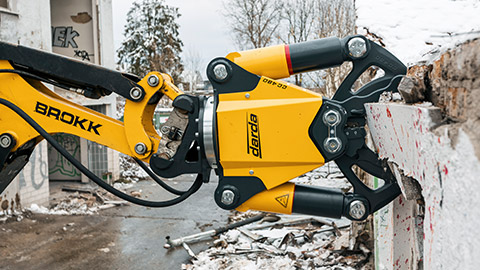








A ventilation shaft is the invisible infrastructure that supplies buildings and tunnels with fresh air, removes exhaust air, and extracts smoke in case of an incident. It connects technical systems, occupied zones, and the exterior, affects fire protection and acoustics, and influences building physics, hygiene, and energy efficiency. Over the life cycle of a structure-from planning and construction to refurbishment, conversion, or deconstruction-the ventilation shaft places special demands on structural analysis, execution, and occupational safety. For interventions in existing shaft constructions, low-vibration, low-impact methods are often used, such as gentle concrete splitting with rock and concrete splitters or controlled removal with concrete crushers from Darda GmbH, especially for strip-out, specialist deconstruction, rock excavation, and tunnel construction.
Key context: Ventilation shafts form a central interface between HVAC systems, the load-bearing structure, and safety systems. Their performance influences indoor air quality, energy demand, and operational resilience in both buildings and underground facilities.
Definition: What is meant by a ventilation shaft?
A ventilation shaft is a predominantly vertical void within structures or underground that serves to route supply air, exhaust air, or smoke. It can be designed as an independent shaft body (e.g., cast-in-place concrete, precast elements, or masonry) or as a shaft integrated into the load-bearing structure. Ventilation shafts bundle services, provide space for inspection openings and fire dampers, and discharge above the roof, through façade openings, or into technical centers. In tunnels and underground facilities, ventilation shafts are conventionally mined or mechanically driven to supply fresh air and remove pollutants and smoke. Unlike simple ducts, shafts have a load-bearing shell, defined cross-sections, and separated fire compartments. Typical configurations are exhaust shafts for kitchens and sanitary areas, smoke extraction shafts for fire events, and service shafts for central air distribution.
- Key characteristics: load-bearing enclosure, defined clearances and access points, fire compartmentation, and provisions for inspection and cleaning
- Operating modes: permanent supply or exhaust, demand-controlled ventilation, and emergency smoke extraction
- Interfaces: integration with fans, dampers, sensors, and building automation for monitored and fail-safe operation
Functions and tasks of the ventilation shaft
The ventilation shaft performs several core functions: It transports airflow across multiple stories or long distances, maintains pressure stability, and allows the safe routing of smoke and heat in an incident. It protects services and components from mechanical impacts, provides sound insulation, and limits damage by dividing into fire compartments. In existing buildings, ventilation shafts are often used for modernization-for example, to integrate energy-efficient systems or to upgrade fire protection and hygiene. During conversion and deconstruction, controlled, low-vibration methods such as the use of concrete crushers or rock and concrete splitters from Darda GmbH are sensible to protect adjacent components and maintain ongoing operations.
- Performance objectives: adequate air exchange, low pressure loss, minimal transmission of noise and odors
- Resilience: robust function during power outages or fire scenarios through passive fire resistance and defined smoke paths
- Maintainability: safe access for inspection and cleaning without impairing fire and acoustic performance
Configuration, materials, and cross-sections
Ventilation shafts are designed according to function, building class, fire load, and environmental influences. Common materials are cast-in-place concrete, precast reinforced concrete, reinforced masonry, or in technical rooms steel sheet or composite constructions. Cross-sections range from slender shafts for single risers to large shafts for main lines and smoke extraction.
- Shaft wall: load-bearing shell, usually reinforced concrete with a defined fire-resistance rating
- Shaft head and outlet: roof structures, weather hoods, backflow and rainwater management
- Internal components: air ducts, fire dampers, supports, brackets, inspection openings
- Separations: fire compartmentation, sound insulation, smoke control pressurization systems where applicable
- Surfaces: smooth, easy-to-clean linings, moisture and corrosion protection
- Access and logistics: clearances for transport and installation, removable panels, and safe working platforms where needed
Structure and fastening systems
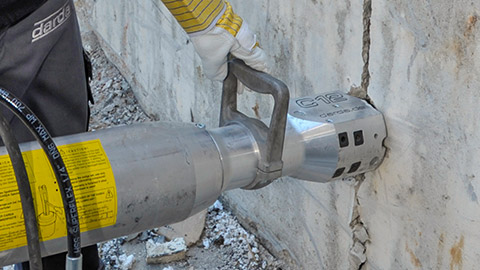
Load transfer includes self-weight, dynamic pressures from airflow, and thermal loading in case of fire. Fastenings must be selected to minimize vibration and reduce thermal bridges. Interventions in load-bearing shaft walls-such as openings or cross-section changes-require structural verification and low-vibration construction methods. Concrete crushers enable controlled removal of wall sections, while rock and concrete splitters induce localized tension cracks to release concrete without impact energy.
- Design checks: edge distances, anchor fire resistance, interaction with reinforcement, and crack control
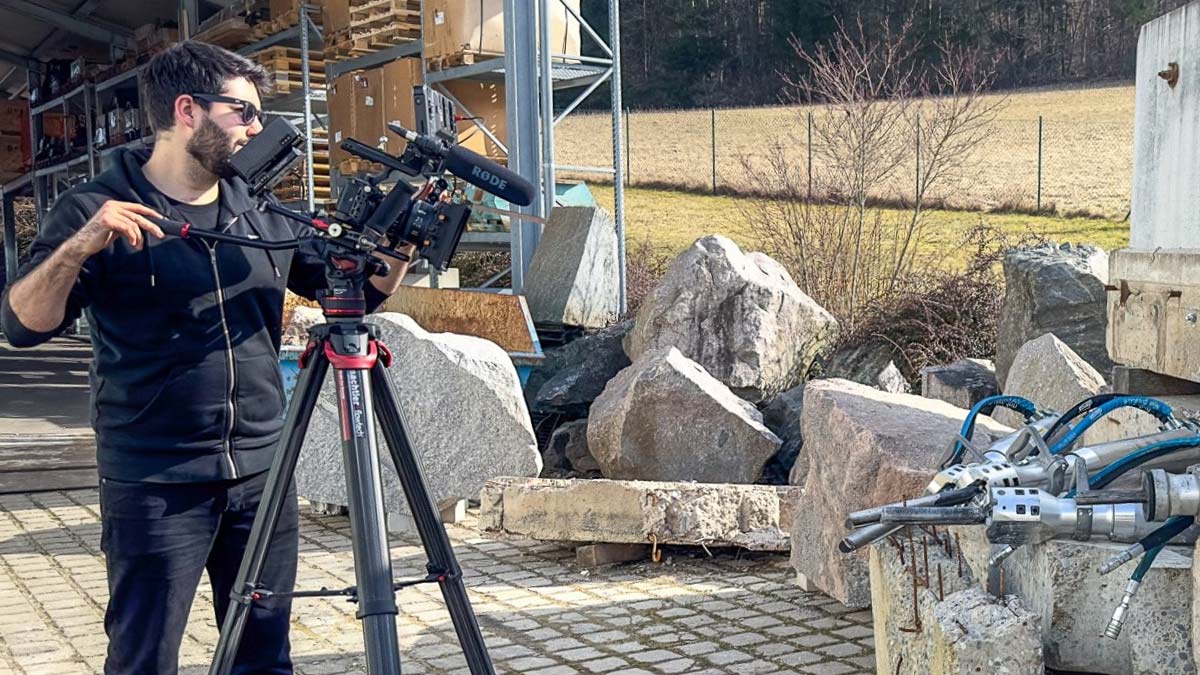
- Execution notes: pre-drilling for splitting, staged removal, and real-time monitoring of vibrations in sensitive zones
Condensate, hygiene, and corrosion
Condensate and deposits occur in exhaust air shafts. Suitable surfaces, condensate drains, and cleaning access points must be provided. Metallic components must be corrosion-protected, especially in moisture-laden sections. Hygiene requirements concern cleaning, particle load, and microbiological growth; smooth, non-fibrous surfaces and regular inspections are essential measures.
- Hygiene planning: define cleaning intervals, access points, and methods suitable for grease, dust, or chemical residues
- Moisture control: thermal insulation to prevent dew point conditions, sloped surfaces to drains, and verifiable tightness
Planning, sizing, and fire protection
Sizing is based on air volumes, permissible pressure losses, flow velocities, and building-code fire protection requirements. Smoke extraction shafts require defined cross-sections, temperature resistance, and reliable actuation of exhaust openings. Service penetrations must be constructed with approved firestopping. Information on specific standards and approvals is project-specific and should always be verified against applicable regulations and authority requirements.
- Air engineering: cross-section optimization, low pressure losses, provision for inspection
- Fire protection: fire resistance of the shaft wall, automatic shut-off, formation of smoke compartments
- Acoustics: structure-borne sound decoupling, silencers, reduction of flow noise
- Building physics: dew point behavior, insulation, moisture management
- Structural analysis: openings and load redistribution, verifications for conversion
- Commissioning and control: functional testing of dampers and fans, pressure and leakage verification, integration into building automation
Good practice: verify early that maintainability, replacement routes, and inspection points are feasible without compromising fire and acoustic performance.
Installation, refurbishment, and modernization
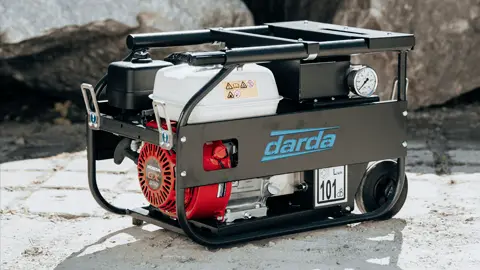
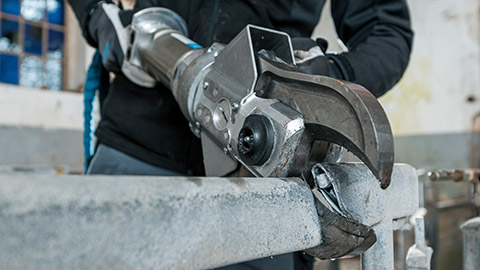
In new construction, the shaft is often erected floor by floor along with the shell construction. In existing buildings, refurbishments and retrofits are more complex: operations must be maintained, impacts on occupants minimized, and adjacent components protected. Low-vibration methods are central to this. Concrete crushers are used to remove concrete in a controlled manner and expose reinforcement, while rock and concrete splitters prepare cross-sectional openings by inducing controlled splits-for example, to enlarge inspection openings or retrofit fire dampers. Hydraulic power packs supply these tools with energy even in confined shafts. For cutting steel components, duct frames, or massive enclosures, steel shears, combi shears, or Multi Cutters from Darda GmbH are used depending on material thickness.
- Constraints management: phased works, dust and noise containment, and protection of finishes and equipment
- Quality assurance: hold points for structural checks, firestopping, leakage tests, and documentation
Creating and enlarging openings
- Survey: locate services, scan reinforcement and embedded items, clarify fire protection requirements
- Structural design: define opening sizes, load redistribution, and temporary shoring
- Dust and noise control: set up negative pressure containment, extraction, and temporary partitions
- Removal: concrete crushers for controlled removal; splitting with rock and concrete splitters for low-vibration widening
- Cutting steel: separate inspection frames, brackets, and duct flanges with Multi Cutters or steel shears
- Fire protection: properly reinstate firestopping systems and dampers, update documentation
- Commissioning: verify tightness, airflow, and actuator function; record measurements and approvals
Refurbishment priorities
Typical measures include sealing joints, replacing corroded components, installing new fire dampers, and hygienic cleaning. For cross-section adjustments, low-vibration methods have proven effective to avoid cracking in adjacent components and to avoid disrupting ongoing use.
- Acceptance criteria: leakage limits, fire resistance class achieved, acoustic targets met, and cleanability ensured
Demolition and specialist deconstruction of ventilation shafts
When shafts in existing buildings or technical centers are dismantled, the focus is on safety and minimizing dust and vibration. For concrete demolition and specialist deconstruction, concrete crushers are used to release wall sections piece by piece. Rock and concrete splitters generate defined crack patterns, allowing massive components to be separated without impact energy-a benefit in sensitive environments such as hospitals, laboratories, or listed buildings. During strip-out and cutting of steel frames, brackets, or thick duct walls, combi shears and Multi Cutters are used to cut steel and reinforcement. Hydraulic power packs from Darda GmbH ensure energy supply even in hard-to-access shafts.
- Sequential deconstruction: top-down, with temporary shoring and load handling via crane or guides
- Emission control: fine dust reduction through extraction, misting, and negative pressure
- Material separation: record concrete, masonry, and steel separately; plan recycling routes early
- Special cases: contaminated areas from heat damage or smoke deposits require specific treatment
- Monitoring: vibration, noise, and settlement tracking with threshold-based response plans
- Permits and logistics: coordinate access, disposal routes, and required notifications in advance
Ventilation shafts in tunnel and shaft construction
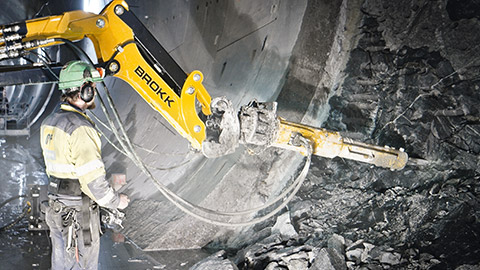
In tunnels and underground facilities, ventilation shafts supply fresh air and remove exhaust gases or smoke. Depending on geology, shafts are conventionally driven or constructed by drilling. In urban environments and sensitive zones, non-explosive methods are in demand: rock and concrete splitters are suitable for rock excavation and tunnel construction with very low vibration input. When enlarging or strengthening shaft heads, concrete crushers can ensure controlled removal of reinforced concrete without affecting neighboring structures.
Planning note: align ventilation strategies with evacuation concepts and pressure control to ensure smoke-free routes and reliable operation during incidents.
Equipment and power supply in the shaft
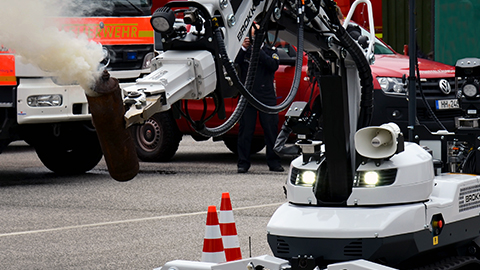
In confined shafts, compact, hydraulically operated tools are advantageous. Compact hydraulic power units from Darda GmbH can be positioned outside the hazard zone while the attachments work in the shaft. This reduces exhaust gases, heat input, and weight in the work area.
- Safety benefits: remote operation, reduced ignition sources, and lower manual handling loads
- Operational benefits: quick tool changes and consistent performance in restricted spaces
Inspection, cleaning, and operation
Regular visual inspections, cleaning, and functional checks of fire dampers are required for hygienic and safe operation. Inspection openings must be accessible, tight, and labeled. Where grease, dust, or chemical components are present, suitable cleaning methods and protective measures must be provided. Interventions during ongoing operation require adapted operating modes (partial shutdown, bypass, negative pressure) and clear communication with occupants and operators.
- Operational checks: pressure regimes, leakage rates, damper actuation times, and cleanliness levels
- Documentation: inspection logs, cleaning certificates, and records of repairs or component replacements
Typical damage patterns and causes
Cracks, spalling, corrosion of fixings, air leaks, and odor transfer are frequent findings. Causes include moisture and temperature fluctuations, insufficient decoupling, inadequate insulation, or faulty firestopping. Refurbishment strategies range from joint sealing and replacement of components to cross-section adjustments. For structurally relevant interventions, controlled, low-vibration methods are recommended-such as removal with concrete crushers or induced splitting with rock and concrete splitters to protect adjacent components.
Diagnostics: combine visual inspection with endoscopy, leakage testing, and, where necessary, structural assessment to determine scope and sequence of measures.
Occupational safety, emission control, and environmental protection
Work in a ventilation shaft is considered a confined-space activity with elevated risks. Fall protection, suitable rescue concepts, ventilation during work, and well-planned logistics are required. Where hazardous substances may be present (e.g., dust, residues, old coatings), appropriate protective measures and-if necessary-clearances must be considered. Noise and dust control measures should be planned early. Materials must be kept separate and recycled where possible; steel and concrete are generally well recyclable.
- Confined-space procedures: access permits, gas monitoring, standby rescue, and communication protocols
- Emission control: capture at source, negative pressure zones, filtration, and safe disposal
- Environmental compliance: waste segregation, transport documentation, and recycling targets
Project organization and documentation
Clean interface coordination between structural engineering, MEP, fire protection, and construction execution is crucial. Existing documentation is reviewed in advance, deviations are documented during opening works, and transferred into the as-built planning. For interventions in load-bearing shaft walls, approvals and verifications must be obtained in time; statements in this context are always general and non-binding.
- Deliverables: method statements, risk assessments, test plans, inspection records, and as-built documentation
- Coordination: defined responsibilities, communication channels, and approval gates for critical steps
Practical guide: steps to modernize a ventilation shaft
- Define objectives: specify air volumes, fire protection, and hygiene requirements; consider construction operations and user needs
- Investigate existing conditions: locate services, reinforcement, and embedded components; record acoustic and fire protection details
- Define methodology: prioritize low-vibration methods; plan the use of concrete crushers and rock and concrete splitters for openings; provide steel cutting with combi shears, Multi Cutters, or steel shears
- Construction phases and emission control: organize partitions, negative pressure, extraction, and transport routes
- Execution: sequential deconstruction and installation; place hydraulic power packs outside sensitive areas; document quality assurance continuously
- Restoration: renew firestopping, dampers, insulation, and surfaces; perform functional tests and record measurements
- Completion: hand over as-built documents, update operation and maintenance concept
- Optimization: monitor operation after handover, fine-tune control parameters, and schedule early inspections
This page may be cited in commercial and non-commercial publications (e.g., specialist publications, forums, or social media) without prior permission.
Please feel free to copy the following link for your quote.