

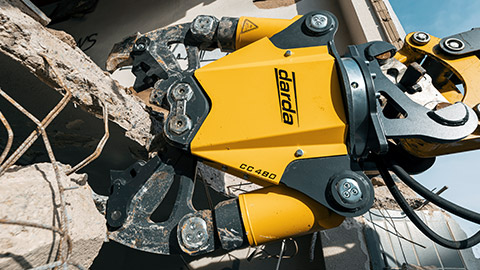
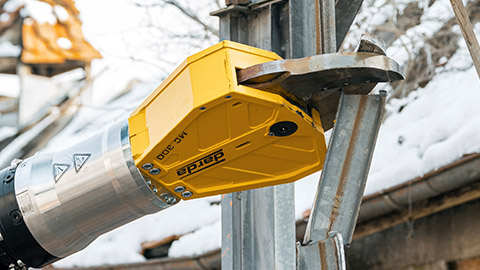
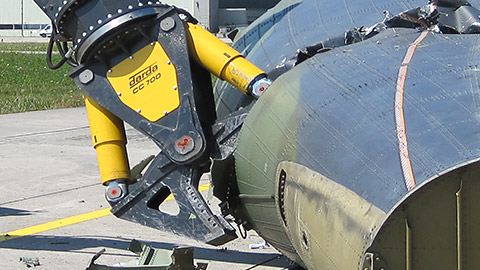
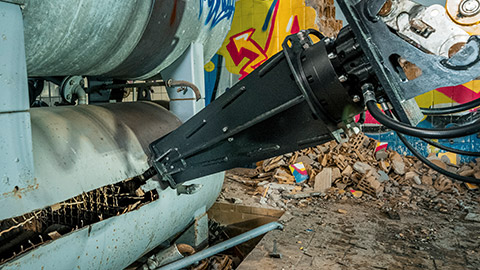


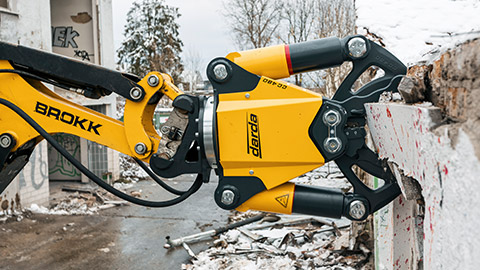







Staircase demolition refers to the controlled dismantling of staircase systems in existing buildings and in shell construction. It is used in conversions, refurbishments, strip-outs, and special deconstruction. The focus is on safety, structural analysis, emission control, and a precise approach that takes material, construction method, and installation context into account. Depending on the construction type—such as reinforced concrete, concrete, natural stone, steel, or masonry stairs—methods and tools vary. Concrete pulverizers and hydraulic rock and concrete splitters are frequently used, supported by hydraulic power packs and complementary separation and cutting technology. The goal is low-vibration, low-dust, sectional removal that protects the surroundings and facilitates the disposal of construction materials.
Definition: What is meant by staircase demolition
Staircase demolition means the professional dismantling, separation, and removal of stair flights, landings, treads, and associated components such as guardrails or secondary beams. Depending on the project, work is carried out fully or partially, for example during floor plan changes, barrier-free conversions, or the replacement of damaged components. Staircase demolition is assigned to sub-areas such as concrete demolition and special demolition as well as building gutting and cutting. In massive constructions, mechanical breaking and splitting methods as well as sawing and drilling methods are used. For reinforced concrete, reinforcement is additionally cut. Decisive factors are structural stability, load transfer, shoring, and sectionalization. Tools such as concrete pulverizers and stone and concrete splitters work with low vibration and enable the controlled release of component segments, often in confined conditions.
Workflow and methods in staircase demolition
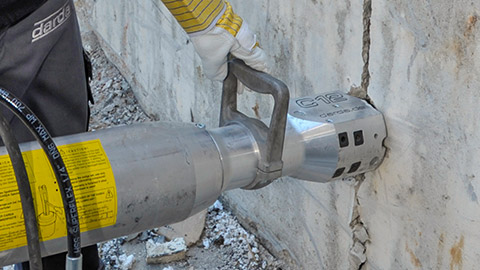
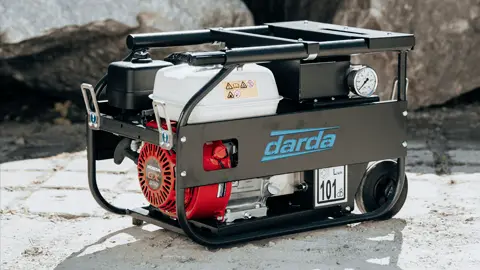
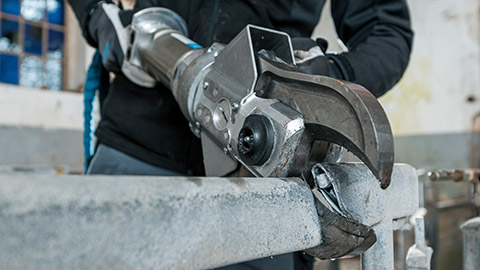
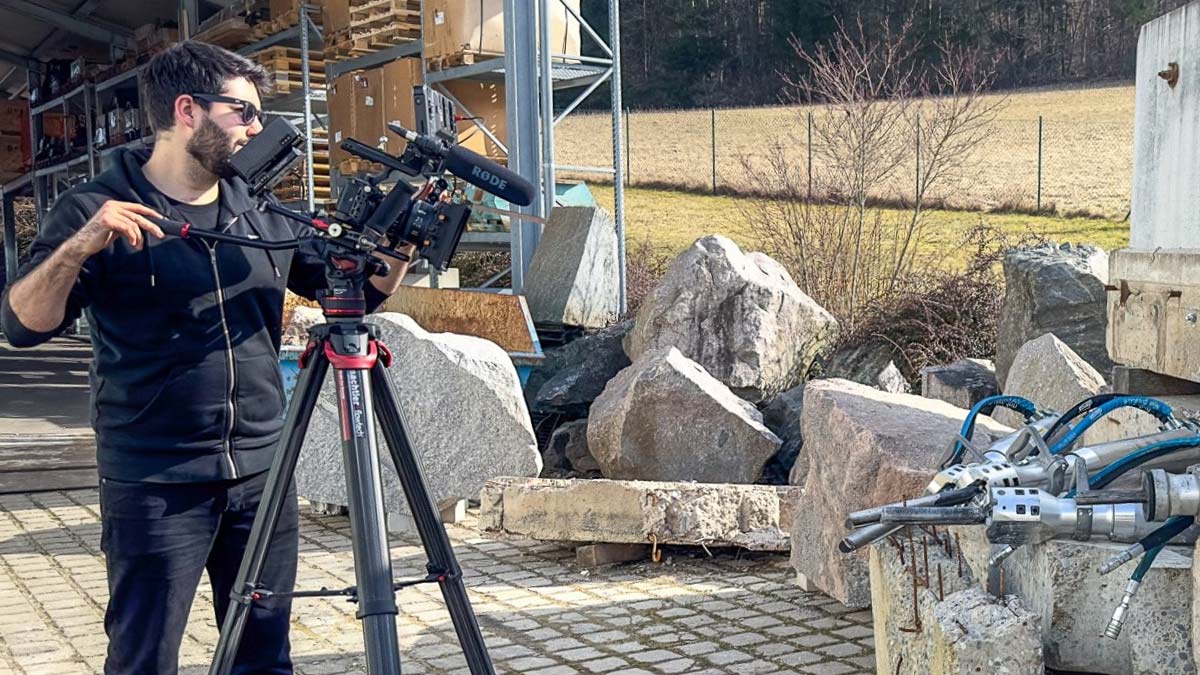
The dismantling follows a structured sequence: survey and structural check, exposing connections, temporary safeguards, sectional separation, material handling, and disposal. The choice of method depends on material, member thickness, degree of reinforcement, accessibility, and emission requirements. Concrete pulverizers break concrete in a targeted way, grip edges, and reduce components to transportable pieces. Stone and concrete splitters—often with stone splitting cylinders—create controlled crack formation in massive members and enable low-vibration separations. In addition, core drilling, joint cuts, and sawing methods are used to decouple loads and define predetermined lines of weakness. Compact hydraulic power units supply the equipment with the required energy; cutting tools such as combination shears, multi cutters, or steel shears handle the cutting of reinforcement and metallic attachments. Combining methods increases precision and work safety.
Materials and types of stair construction
Stairs differ in load-bearing behavior, connection to the structure, and dismantling technique. The influencing factors profile includes member dimensions, bond to the load-bearing structure, integration into walls and slabs, bearing details, and fit-out condition.
Reinforced concrete stairs
For monolithic flights and landings, separation cuts are made at connection points before sections are released. Concrete pulverizers are suitable for breaking and reducing concrete cross-sections, while reinforcing steel is cut with steel shears or combination shears. In sensitive areas, stone and concrete splitters with hydraulic spreading action enable low-vibration segmentation, for example with adjacent, crack-prone historic structures. Hydraulic power packs provide the power for pulverizers and splitting cylinders.
Concrete stairs without high reinforcement
With lightly reinforced or unreinforced stairs, splitting is the priority. Pre-drilling defines the split line; stone splitting cylinders drive the separation in a controlled manner. This reduces vibration and minimizes secondary damage to adjoining components.
Natural stone stairs
The brittleness of many natural stones favors the splitting method. Stone and concrete splitters produce clean fracture joints along pre-marked lines. In historic components, individual treads can be removed for reuse if cutting and splitting forces are carefully dosed.
Steel stairs
Connections are released or cut, then flights and landings are segmented into manageable pieces. Multi cutters and steel shears cut profiles, plates, and fasteners. In fire load–sensitive interior areas, low-spark methods and suitable protective measures are required.
Masonry and timber constructions
Masonry stairs are relieved section by section, joints opened, and stones removed; with massive blocks, the splitting method can assist. Timber stairs are usually dismantled, fasteners released, and components separated by material type.
Planning, structural analysis, and occupational safety
Before starting, load-bearing behavior, load paths, and connection details must be checked. Temporary shoring secures slabs and adjacent components. Work and rescue routes, fall protection, protection against falling objects, and a clear communication structure must be defined. Emissions such as dust, noise, and vibration are minimized through suitable methods, extraction, wetting, and step-by-step working. Notes on permits, working hours, and neighbor protection are location-dependent; legal requirements must generally be observed without replacing case-specific advice.
Permits and framework conditions
Depending on scope, notifications or permits may be required. Construction waste must be separated by fractions (concrete, metal, natural stone, timber) and properly disposed of. Hazardous substances in coatings or adhesives must be investigated in advance; if suspected, appropriate measurement and protection concepts must be provided.
Step-by-step procedure in practice
A structured sequence facilitates safe and efficient dismantling.
- As-built assessment: review drawings; record member thickness, reinforcement, bearings, and connections; exploratory openings and, if necessary, rebar locating.
- Deconstruction concept: define sections, load transfer, shoring, separation cuts, and split lines; select concrete pulverizer, stone and concrete splitter, and cutting technology.
- Exposure: remove finishes, guardrails, installations, and attachments; set up work and protection areas.
- Decoupling: saw cuts/core drilling at wall and slab connections; separate landings and flights in sections.
- Removal: break concrete with a concrete pulverizer or split with stone splitting cylinders; cut reinforcement with steel shears/combination shears; secure and lower components.
- Material logistics: size-reduce segments as required, separate by material type, and transport away; organize interim storage.
- Finishing: true up edges, clean connection points, remove residual mortar; documentation of the works.
Method comparison: breaking, splitting, sawing, cutting
The choice of method depends on structural analysis, environmental requirements, and accessibility. Concrete pulverizers are efficient for reducing cross-sections and extracting partial pieces. Stone and concrete splitters excel in low-vibration work, for example in sensitive existing structures. Sawing and drilling enable precise separation cuts but increase the effort for water and slurry management. Pure impact work is fast but can increase vibrations and crack risk. Often a combination of several methods is sensible.
- Low vibrations: splitting and precise breaking.
- High dimensional accuracy: sawing and core drilling followed by segmentation.
- Heavily reinforced: concrete pulverizer plus steel shear/combination shear.
- Confined spaces: compact hydraulic devices with external power unit.
Areas of application and typical boundary conditions
In concrete demolition and special demolition, stairs are often structurally connected to the shell; separation cuts and shoring are central. In building gutting and cutting, emission control and dismantling in the operating building are the focus. For natural stone stairs, experience from natural stone extraction helps plan split lines and control fracture patterns. In special assignments—such as listed buildings or hospitals—low-vibration methods like hydraulic splitting are preferred.
Environmental and emission protection
Dust is reduced through wetting, extraction, and short work intervals. Low-vibration methods protect sensitive components and neighboring buildings. Source-separated sorting facilitates recycling and reduces disposal costs: concrete and natural stone into mineral fractions, metals into secondary raw materials, timber and fit-out into suitable fractions. Low-noise working hours, covered transports, and clean construction logistics contribute to emission protection.
Transport, handling, and logistics
Stair sections are reduced to manageable sizes and safely lowered or carried out. In interiors with low load capacity, load distribution, short transport routes, and defined interim storage are important. The use of hydraulic gripping and cutting devices supports safe handling of heavy segments, especially in tight spaces.
Quality control and documentation
Conditions are documented before, during, and after dismantling: photos, dimension logs, and evidence of waste disposal. Visual inspections check whether connection points are clean and free of loose material. For subsequent trades, clear cut edges, defined tolerances, and clean surfaces facilitate rapid follow-on work.