

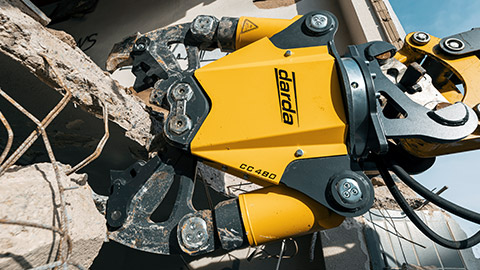
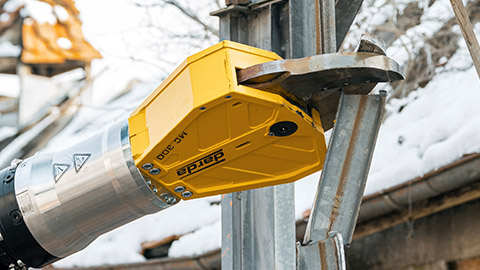
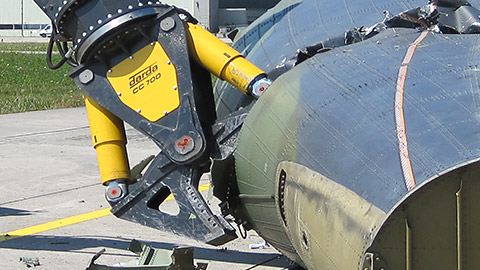
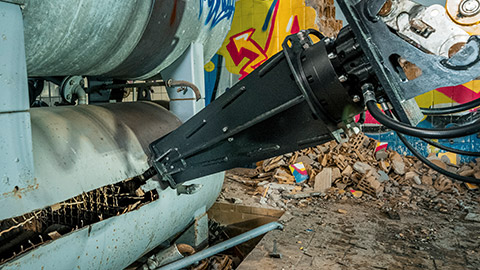










The sheet pile wall is a core construction method for excavation enclosures, shoreline protection, and temporary dewatering works. It creates watertight, stable enclosures made of interlocking piles and is used in harbor and hydraulic engineering, urban utility line installation, special foundation engineering, and flood protection measures. In practice, the topic of sheet pile wall frequently touches disciplines such as geotechnical design, sealing, and deconstruction. When adaptations, openings, or the removal of reinforced-concrete components are required around the sheet pile wall, hydraulic excavator attachment tools are typically used – such as concrete pulverizer for reinforced-concrete members or hydraulic rock and concrete splitters for low-vibration separation and demolition tasks.
Depending on project goals, sheet piling serves as a temporary cofferdam or a permanent retaining and cutoff structure. Advantages include rapid installation, immediate earth and water retention, modularity, and reuse potential, with predictable performance when properly designed, installed, and monitored.
Definition: What is meant by a sheet pile wall?
A sheet pile wall is a linear wall made of individual profiled piles connected to each other by side interlocks. The piles are installed in the ground to resist earth pressure, water pressure, and traffic loads and to provide a tight barrier. Sheet pile walls can be temporary or permanent. They are often anchored or braced to limit bending moments and to control ground deformations, functioning as a continuous curtain that combines retaining and cutoff action.
- Primary functions: Retain soil as a retaining wall, reduce seepage as a cutoff, enable dewatering and dry working conditions, and stabilize banks and quay edges in hydraulic works.
- Typical configurations: Cantilevered, single or multi-level anchored, or internally braced with walers and struts.
Configuration, materials, and systems
Sheet pile walls predominantly consist of steel piles but also appear as composite solutions or in special materials. The choice of system depends on the subsoil, surrounding conditions, service life, and requirements for watertightness and load-bearing capacity. Common profile geometries include Z, U, and straight-web sections in hot-rolled or cold-formed variants; section modulus and interlock quality govern stiffness and tightness.
- Selection criteria: Required bending stiffness and strength, corrosion allowances, watertightness of interlocks, installation method suitability, reuse requirements, and environmental constraints.
Steel sheet pile walls
Steel piles with pronounced profiles and interlocks form the classic sheet pile wall. They allow for high embedment depths and bending stiffness, are reusable, and can be adapted by welding, cutting torch, or shearing. Watertightness is largely determined by the interlocks and installation quality; additionally, sealants, sealing strips, or injections are used. At the top, reinforced-concrete capping beams are often constructed for load distribution and as a connection for tie-back anchoring or bracing. For demanding base conditions, driving shoes or pre-drilling can improve penetration and alignment; welded attachments and corner elements enable accurate geometry at bends and junctions.
Alternatives and combined systems
Under certain boundary conditions, combined systems are used, such as pile or soldier-beam-and-lagging constructions with timber or steel infill. For high bending stiffness in harbor works, combined walls (combi-walls) made of king piles and intermediate piles are also common. As alternatives where exceptional watertightness is required, cut-off wall or diaphragm wall solutions may be considered. For design and construction sequence, the support systems (tie-back anchoring, walers, struts) are as decisive as the material choice. In flood defense or groundwater cutoff applications, sheet piling can be paired with base seals or grout curtains for enhanced tightness.
Planning and design of sheet pile walls
Planning includes geotechnical investigation, determination of water levels, definition of embedment depth, and specification of the construction staging (single phase or multi-phase). Essential verifications address load-bearing capacity, serviceability (deformation), and watertightness. Analytical methods (e.g., classical beam-on-elastic-foundation approaches) and numerical models are both used, with sensitivity checks on soil parameters and groundwater scenarios regarded as good practice.
Geotechnical boundary conditions
Soil type, stratification, density, and groundwater conditions determine installability, friction, and required embedment depths. Soft soils facilitate driving but may allow larger deformations; dense gravelly sands or cohesive layers increase the driving energy. Rock or boulder layers often require pre-drilling or alternative methods. In urban areas, vibrations and noise must be reduced; here, the selection of the installation method plays a central role. Representative investigation data (CPT, SPT, high-quality sampling) and evaluation of hydraulic risks (piping, uplift, basal heave) are critical inputs for design and construction planning.
Sealing and watertightness
The watertightness of a sheet pile wall is determined by the interlocks, installation quality, and supplementary measures. Options include sealing interlocks, sealing profiles, injections at the wall-soil interface, or toe grouting at the base. In excavation pits with high external water loads, intermediate seals and base seals are often indispensable. Verification commonly includes allowable inflow assessments, monitoring-based performance checks, and contingency provisions for post-grouting.
Corrosion protection and durability
For permanent sheet pile walls, corrosion protection systems, sufficient minimum thicknesses, and, where applicable, sacrificial anodes are common measures. For temporary walls, the focus is on assembly, watertightness, and low-damage recovery of the piles. In marine and brackish exposure, coatings tailored to splash, tidal, and immersed zones are combined with inspection regimes and, where necessary, cathodic protection. Durability design should consider stray currents, abrasion from sediments, and fatigue under cyclic loading.
Installation methods and construction sequence
The choice of installation method is based on subsoil, environmental requirements, and schedule. Accuracy of installation and protection of neighboring structures are key objectives. Work is often executed in phases: installing the piles, constructing walers and tie-back anchoring/struts, excavation, concreting of capping beams, and, where applicable, final fit-out phases.
- Set-out and guide frames: Establish alignment, tolerance control, and guide templates for plumbness and interlock integrity.
- Installation: Drive, vibrate, press-in, or flush piles with QA of penetration depth, verticality, and interlock condition.
- Support installation: Install walers, anchors, or struts before further excavation steps per staged design.
- Excavation and sealing: Proceed in stages with monitoring; install base or intermediate seals where specified.
- Capping and finishes: Construct reinforced-concrete capping beams and connections, followed by final adjustments and checks.
Vibratory and impact driving
Vibratory driving is efficient and widely used but requires attention to vibration and noise control. Impact driving achieves high penetration depths even in denser layers but can be vibration-intensive. ground vibration monitoring and settlement monitoring are common in urban settings. Resonance-free variable moment vibrators, shrouds, and timing windows help manage emissions; typical compliance metrics include peak particle velocity limits and airborne sound thresholds defined in permits or project specifications.
Press-in and flushing
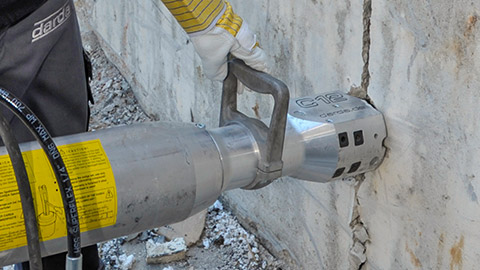
With static press-in, piles are pushed into the ground with low vibration, often supported by pre-drilling or pressure flushing (hydraulic flushing). These methods are advantageous in sensitive environments, such as near existing buildings or facilities with vibration limits. Adaptations to concrete capping beams or penetrations require precise separation work – this is where concrete pulverizer for reinforced concrete and, for massive components, hydraulic wedge splitters are used to produce controlled, low-vibration openings. Process control includes managing spoil and fluids, ensuring interlock cleanliness, and verifying achieved toe levels.
Sheet pile walls in hydraulic engineering and at waterfront structures
In hydraulic engineering, sheet pile walls secure banks, quay edges, and excavation pits in tidal zones. Requirements for watertightness and durability are elevated; the corrosion protection must suit the medium. Waler and pile constructions are frequently combined to take loads from traffic, crane equipment, or wave action. For adjustments to caps, anchor heads, or cargo-handling equipment, robust cutting and demolition works are required; in reinforced concrete, concrete pulverizer enables controlled separation of the concrete structure, while steel components are cut with shears. Additional design drivers include scour protection, berthing and fender loads, ice and wave action, and inspection access for life-cycle maintenance.
Operation, inspection, and maintenance
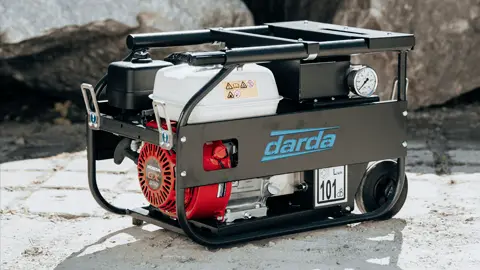
Regular inspections check interlock tightness, deformation, corrosion condition, and the bond to adjacent components. Typical repair measures include post-injection, replacement of individual piles, local welding, and rehabilitation of concrete capping beams. For interventions in reinforced-concrete components, low-vibration methods are suitable: hydraulic wedge splitters for massive blocks and concrete pulverizer for selective demolition edges to protect adjacent structures. Hydraulic power pack units provide the required drive power for pulverizers, shears, and splitting cylinders; dedicated hydraulic power units ensure consistent flow and pressure. In sensitive environments (hospitals, laboratory buildings, heritage structures), low vibration levels and precise cuts are key requirements that can be met with these methods.
- Inspection focus: Verticality and alignment changes, tie system condition, coating breakdown, thickness loss, leakage points, and settlement at adjacent assets.
- Common repairs: Seal reinstatement, local grout injection, welded doubler plates, splice renewals, and concrete patching of caps and seats.
- Monitoring: Deformation markers, inclinometers, piezometers, and leak detection support proactive maintenance planning.
Safety, environmental, and permitting aspects
Work on and with sheet pile walls involves water, noise, and vibration protection. Permits and conditions vary by location. In general: construction logistics, emergency plans, monitoring of deformations and vibrations, and measures for dust suppression and water control must be planned early. Cutting and demolition methods must be selected to protect adjacent structures and utilities; binding requirements arise from project-specific documents and must be checked case by case.
- Key controls: Defined vibration and noise limits, turbidity management in water bodies, spill prevention, and safe access at edges and excavations.
- Method-specific risks: Hot works during steel cutting, pressurization hazards during injection, stability during staged excavation and support installation.
Deconstruction, modification, and openings in sheet pile walls
Sheet pile walls are frequently used temporarily and deconstructed after completion. Piles are extracted or, if this is not possible, cut off flush. Modifications often create openings for utilities, culverts, or anchors. The intervention distinguishes between steel and reinforced concrete:
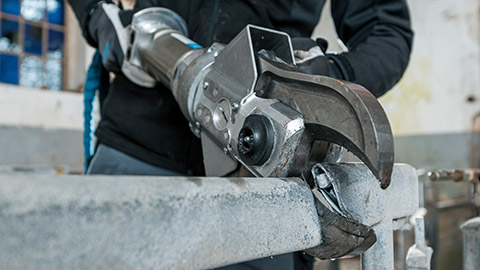
- Steel components of the sheet pile wall (piles, walers, tie rods) can be cut with steel shears. For large cross-sections, high-strength cutting devices with high shearing force are required.
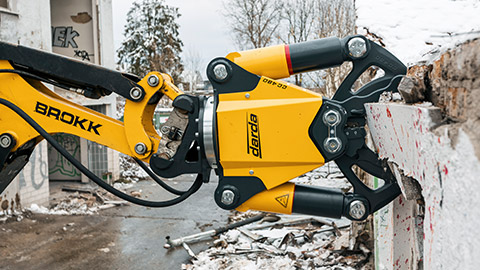
- Reinforced-concrete components around the sheet pile wall (capping beams, anchor blocks, bearings) are preferably separated in a controlled manner. Concrete pulverizer reduces dust and vibrations compared to impact tools and allows targeted removal along the reinforcement.
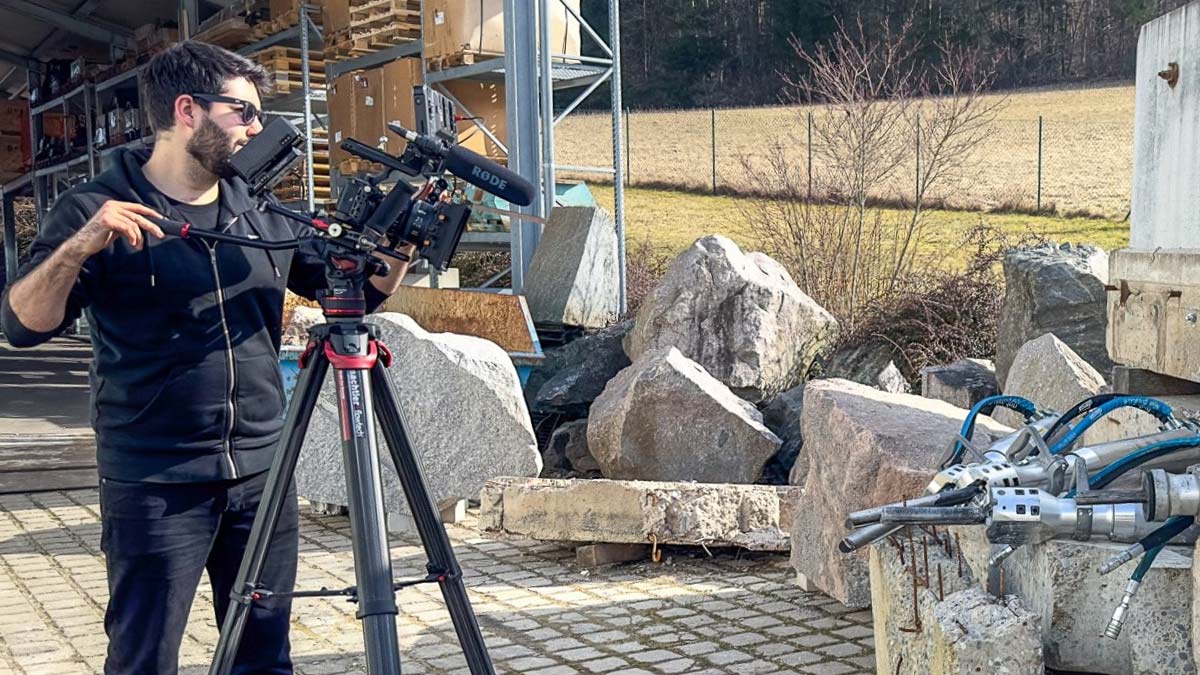
- For very massive elements or brittle rock layers around the toe zone, hydraulic wedge splitters enable powerful yet low-vibration widening of predetermined fracture planes, for example to expose interlock areas.
Before cutting or creating penetrations, stability during and after the intervention must be verified, including temporary works, load redistribution, and the safe release of pre-stressed ties or struts. Edge protection, debris containment, and hot works permits form part of a controlled procedure.
Hydraulic power pack units provide the required drive power for pulverizers, shears, and splitting cylinders. In sensitive environments (hospitals, laboratory buildings, heritage structures), low vibration levels and precise cuts are key requirements that can be met with these methods.
Safety, environmental, and permitting aspects
Depending on jurisdiction and project setting, additional conditions often apply: work windows for aquatic habitats, silt curtains and cofferdams for water quality, verification of groundwater handling and discharge, and documentation of vibration monitoring against threshold values. Method statements, inspection and test plans, and emergency procedures should be aligned with the permit set and updated as works progress.
- Documentation: Risk assessments, lifting and hot works plans, vibration and noise logs, water management plans, and as-built records.
- Readiness: Trained personnel, maintained equipment, and clear communication channels for incident response.
Application areas related to sheet pile walls
Sheet pile walls intersect numerous fields where tools for separating, cutting, and low-vibration demolition are used:
- Concrete demolition and special demolition: Selective deconstruction of capping beams, anchor blocks, and concrete seats with concrete pulverizer; low-vibration release of massive components with hydraulic wedge splitters.
- Building gutting and cutting: Creating openings for penetrations through sheet pile wall constructions; separating steel and reinforced-concrete parts in existing structures.
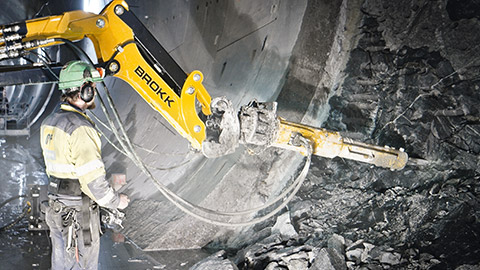
- Rock excavation and tunnel construction: Preparatory works in rocky ground, e.g., exposing toe zones or anchor zones by controlled splitting.
- Natural stone extraction: Indirect relevance in projects where sheet pile walls secure excavation pits and natural stone blocks must be handled or separated with low vibration in the vicinity.
- Special operations: Work under restricted headroom, in sensitive areas, or in complex construction stages where low-vibration methods are required.
Typical details and connection areas
Special attention is paid to connections and nodes:
- Capping beams: Reinforced-concrete beams for load distribution and anchoring. Adaptations and repairs can be carried out in a targeted manner with concrete pulverizer.
- Walers and struts: Temporary bracing systems that may require steel cutting works.
- Tie-back anchors: Anchor plates and anchor blocks are often reinforced concrete and demand controlled separation methods.
- Base connection: Sealing measures (injections, sealing bodies) are crucial for dewatering; interventions are carried out carefully and in construction stages.
- Corners and junctions: Purpose-made corner elements or welded solutions ensure continuity of interlocks and stiffness at bends and T-junctions.
- Drainage and filters: Weep holes, toe drains, and filter layers manage residual water inflow while limiting soil loss.
Terms, dimensions, and typical key values
Sheet piles are offered in various profiles and plate thicknesses. Typical pile lengths range from a few meters to well over 20 meters depending on use and embedment depth. Selection is governed by required bending stiffness, moment capacity, watertightness, and corrosion allowances. In the construction stage, excavation depth, water level, and traffic loads determine the sizing. For deconstruction, the extractability of the piles, interlock condition, and accessibility are relevant; where piles cannot be extracted, flush cutting with shears is an option. Reinforced-concrete components around the sheet pile wall are preferably removed with concrete pulverizer, with massive blocks additionally released using hydraulic wedge splitters.
- Section properties: Section modulus and moment capacity govern bending resistance; typical ranges are selected per excavation depth and support spacing.
- Embedment: Toe penetration is defined to resist passive pressure and hydraulic uplift; checks for basal heave and piping are standard in soft soils.
- Tolerances: Alignment, plumbness, and level tolerances are specified to protect interlock performance and watertightness.
- Durability: Corrosion allowances, coating systems, and inspection intervals are matched to exposure category and service life.
This page may be cited in commercial and non-commercial publications (e.g., specialist publications, forums, or social media) without prior permission.
Please feel free to copy the following link for your quote.