












Roughness depth describes the pronounced height differences of a surface between peaks and valleys. In concrete demolition, rock excavation, natural stone extraction and gutting works, it influences direct work steps such as the bond of shotcrete, reprofiling or coatings as well as subsequent workability, frictional interlock and water conveyance within the component or rock. Wherever concrete pulverizers, hydraulic rock and concrete splitters or other hydraulic tools from Darda GmbH are used, roughness depth does not arise by chance: it is the outcome of the chosen method, tool geometry, material properties and process control.
- Adhesion and interlock: Surface profile controls mechanical keying and transfer of shear and tensile forces.
- Hydraulic behaviour: Capillaries and grooves govern water conveyance, drainage and moisture exchange.
- Process efficiency: The selected method defines the profile quality, edge-zone integrity and rework needs.
Definition: What is meant by roughness depth?
Roughness depth is a range of surface-roughness parameters describing the vertical difference between elevations and depressions on a surface. In practice, different roughness metrics are used: Rz (mean roughness depth) considers characteristic peak-to-valley differences, Rt or Rmax capture the maximum single range, and Ra as the arithmetic mean roughness value represents the average deviation from the mean line profile. While micro-roughness captures fine structures in the range of a few micrometres, macrotexture describes coarser unevenness up to the millimetre range. Especially for concrete and rock surfaces, macrotexture in combination with micro-roughness is decisive for adhesion, friction and water balance.
In addition to line-based parameters such as Ra, Rz and Rt, areal roughness parameters (e.g. height statistics over a 2D patch) are increasingly used to describe larger areas. Consistent filtering and evaluation lengths are essential so that roughness is not confused with waviness or form errors.
- Micro-roughness – typically few µm to tens of µm – influences bond on the paste and fine aggregate scale.
- Macrotexture – typically hundreds of µm up to mm – promotes mechanical interlock, shear transfer and water pathways.
Why roughness depth matters in demolition, deconstruction and rock works
Roughness depth governs how a subsequent material adheres, how forces are transferred and how the surface responds to environmental influences. Rougher fracture faces, such as those produced by concrete pulverizers or hydraulic wedge splitters for stone and concrete, often increase mechanical interlock and frictional engagement. Very smooth cut faces, for example after sawing or core drilling operations, offer advantages in dimensional accuracy but may require targeted roughening for certain bonding tasks. In tunnel construction, natural stone extraction and special demolition, roughness depth thus influences both overall stability (e.g. shear strength of rock faces) and the quality of subsequent repair or stabilization measures.
- Coatings and waterproofing: prefer controlled, even profiles without loose peaks for uniform wetting.
- Shotcrete, repair mortars and grouts: benefit from pronounced yet load-bearing macrotexture for keying.
- Contact joints in rock and concrete: require textures that increase friction and limit preferential flow paths.
Measurement methods and parameters of roughness depth
Roughness depth can be captured tactually, optically or via procedure-specific comparison scales. Critical are a suitable evaluation length, correct filtering of waviness, and a representative measurement grid, since concrete and natural stone are inhomogeneous.
- Good practice: calibrate the device, define cut-off and trace length in advance, and sample several zones including edges and representative interiors.
- Reproducibility: document the probe tip, optical setup and environmental conditions to ensure comparable results across teams and dates.
Tactile methods
Stylus profilometers record a line profile and deliver metrics such as Rz, Ra or Rt. For coarse concrete surfaces, an adapted stylus tip and evaluation length are required so that macrotextures are not distorted. Multiple measurement lines increase significance.
Tip radius, stylus force and traverse speed should be selected to avoid bridging of valleys or damage to fragile peaks.
Optical methods
Fringe-light or laser scanners generate dense point clouds and height maps. They are suitable for larger areas, capture macrotextures reliably and allow statistical evaluations (height histograms, areal roughness). Lighting, dust and moisture influence accuracy.
Surface reflectivity, angle of incidence and particle load can introduce noise; shielding from stray light and controlled cleaning improve fidelity.
Comparison scales and indirect tests
For practical use, standardized surface profiles exist as references that allow a visual assignment to roughness-depth classes. For concrete surfaces, suitability for bonding systems can additionally be assessed via pull-off or shear tests. Such tests do not replace measurements, but they help to judge the functional relevance of roughness depth.
To reduce observer bias, compare under defined light and moisture conditions and corroborate with spot measurements.
Process influence: How processing shapes roughness depth
The type and execution of the separation or fragmentation method determine the surface profile. Important methods in the environment of Darda GmbH produce characteristic textures:
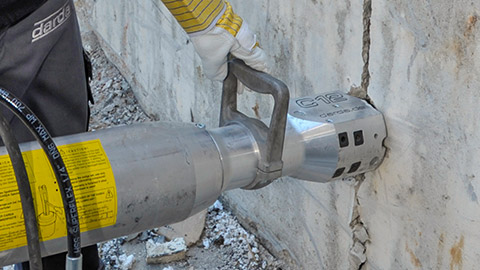
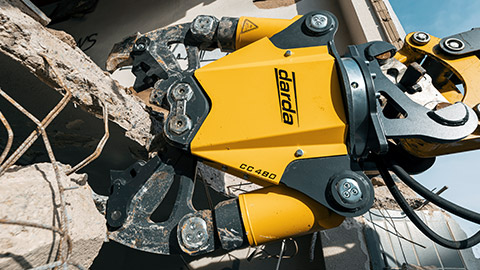
- Hydraulic crushing with concrete pulverizers (see concrete crushers for demolition): Irregular fracture faces with pronounced macrotexture; good for mechanical interlock, useful for subsequent shotcrete application or reprofiling.
- Splitting with stone and concrete hydraulic wedge splitters or stone splitting cylinders: Crack-initiated fracture surfaces along the material structure; often a distinct roughness depth, depending on aggregate structure, reinforcement location and split orientation.
- Sawing and core drilling: Very smooth cut faces with low roughness depth; advantageous for dimensional accuracy, often requiring additional roughening for bonding applications.
- Milling or blasting (e.g. as post-treatment): Controlled increase of roughness depth and exposure of sound cement paste and aggregate surfaces.
As a rule of thumb, cutting yields low roughness depth, splitting and crushing generate medium to high roughness depth, and dedicated surface preparation adjusts the profile to the target function.
Roughness depth with concrete pulverizers: Surfaces for bonding and reprofiling
When crushing with concrete pulverizers, fracture faces are produced whose roughness depth is influenced by jaw geometry, opening speed, force progression and concrete composition. A pronounced roughness can improve mechanical interlock with mortars, shotcrete or grouts. At the same time, the load-bearing capacity of the edge zone is decisive: loose cement laitance, defects or shells must be removed so that roughness depth is not only present visually, but also effective functionally.
Bond-optimised textures combine exposed, sound aggregate with intact cement matrix. Excessive crushing of the near-surface zone reduces effective keying and should be avoided through controlled force application.
Practical aspects
- Break edges in a targeted manner to avoid uncontrolled spalling and to achieve a uniformly load-bearing roughness.
- Observe crack paths in reinforced elements: proximity to reinforcement can locally smooth or exaggerate the texture.
- Remove dust and slurry, as they fill pores and reduce the effective roughness depth for bonding.
- Avoid polishing through repeated jaw closure without fracture progression; this can smear fine particles and lower adhesion.
- Where feasible, align dominant ridges roughly perpendicular to the expected shear direction to enhance interlock.
Roughness depth with stone and concrete splitters: Steering fracture faces deliberately
Stone and concrete hydraulic wedge splitters, including stone splitting cylinders, initiate cracks along stress-favourable paths. This produces surfaces with clearly discernible macrotexture. The orientation of the split line relative to layering, aggregate structure or existing intended cracks influences the resulting roughness depth and thus the frictional interlock and shear capacity of contact faces.
- Control parameters include borehole diameter, spacing and depth, wedge placement and loading rate.
- Staggered activation can guide crack propagation and help avoid smooth planes along weak layers.
- Shorter hole spacing and careful alignment typically increase macrotexture while limiting overbreak.
Use in rock excavation and tunnel construction
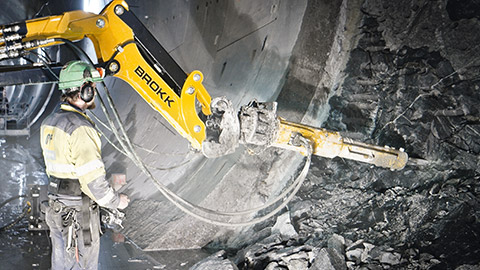
Pre-cuts, pilot boreholes and controlled splitting allow defined fracture faces. A well-chosen roughness depth can increase the shear strength of contact joints and limit water pathways. For stabilization measures (anchors, linings), the bond can be improved through suitable surface textures.
Defined splitting sequences also help minimise overbreak and promote reproducible contact conditions for subsequent lining works.
Roughness depth and adhesion in repair
Whether shotcrete, PCC mortars, grouts or waterproofing: reliable bonding requires a surface that is both load-bearing and appropriately rough. Surfaces that are too smooth offer little keying; profiles that are too coarse can create notch stresses or encourage voids. The goal is a tuned profile that enlarges the contact area, opens capillaries and exposes sound material without weakening the matrix.
- Thin coatings and sealers: prefer fine to moderate profiles without sharp peaks.
- Repair mortars and shotcrete: tolerate and often require pronounced macrotexture with intact edges.
- Bonding bridges and adhesives: depend on clean, open pores and micro-roughness for wetting.
Procedure in practice
- Define the target: coating, repair mortar, shotcrete, grout?
- Produce a test area and measure roughness depth or assign it via a reference scale.
- Clean the surface, remove weak zones, open pores.
- Use pull-off or shear tests additionally to assess functional suitability.
- Document the result and adjust parameters if necessary.
- Agree acceptance criteria and inspection frequency for subsequent production areas.
Influencing factors on roughness depth
- Material fabric: Aggregate size, hardness and bond define the texture after fracture.
- Moisture and age: Young concrete fractures differently than matured concrete; moisture can smooth fracture behaviour.
- Reinforcement: Steel content deflects cracks and produces local smoothing or spalling.
- Process parameters: Force, speed, tool geometry (e.g. tooth shape on concrete pulverizers) change the profile.
- Post-treatment: Blasting, milling or high-pressure water jetting deliberately modify roughness depth.
- Weathering state: Thermal, chemical or frost exposure can weaken the edge zone and falsify roughness readings.
- Existing coatings or laitance: Films or weak layers mask the effective load-bearing profile and must be removed.
Roughness depth in natural stone extraction
In the quarry, the fracture surface determines the appearance, feel and dimensional accuracy of dimension stone. Split-face textures leave lively surfaces that are sought after in façade design, while further-processed finishes (bush-hammered, flamed, ground) aim for defined ranges of roughness depth. Hydraulic wedge splitters for stone and concrete enable characteristic fracture faces whose roughness depth can be influenced in a targeted manner via splitting pressure, wedge position and orientation to the rock fabric.
Beyond aesthetics, defined roughness contributes to slip resistance on exposed surfaces and governs drainage behaviour on façades and claddings.
Metal components: Roughness depth in steel cutting
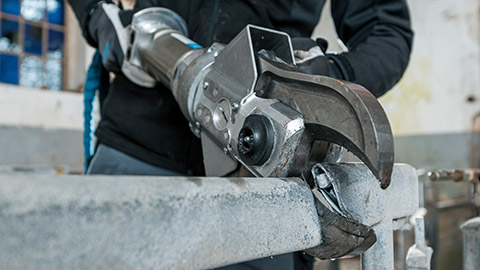
In work on steel, for example with a steel shear or a Tank Cutter, roughness depth becomes relevant primarily at cut edges. It affects burrs, edge quality and preparation for coatings or further processing. The aim is usually a low roughness depth at the cut face with simultaneous safe deburring of edges to minimize corrosion-prone areas and risk of injury. Process parameters such as cutting speed and shear-line guidance directly affect the resulting surface quality.
For coating readiness, ensure clean, oxide-free cut edges with defined rounding while maintaining minimal roughness on the cut plane.
Quality assurance and documentation
Roughness depth is not an end in itself, but a means to achieve defined functionalities. Practical quality assurance combines measured values, visual references and functional tests.
- Create and approve reference fields with documented roughness-depth classes.
- Select measurement points in a grid pattern, assess edge zones separately.
- Record measurement conditions (dry/moist, temperature, device, filter settings).
- Assign results with photos and short logs to the respective component sections.
Acceptance criteria and documentation practice
- Define permissible ranges for Ra, Rz or areal metrics per application and specify the evaluation length or area.
- Set sampling frequency by area or unit length and include edge-zone checks.
- Ensure traceability by linking measurements to lot numbers, dates and instrument certificates.
Occupational safety, environment and sustainability
Roughly profiled surfaces pose increased risks due to sharp-edged spalls. Breaking edges, deburring and a clean construction site are central protective measures. Dust can clog roughness profiles and distort measurements; cleaned, dry surfaces provide reproducible results. An adapted choice of method – such as hydraulic splitting or crushing instead of percussive methods – reduces emissions and at the same time enables reproducible surface textures.
- Use suitable PPE including gloves with cut protection, eye and respiratory protection adapted to dust load.
- Apply local extraction and wet cleaning where compatible with measurement needs to limit airborne particles.
- Plan logistics to avoid recontamination of prepared surfaces before inspection.
Typical errors and how to avoid them
- Confusing roughness depth with flatness: Assess waviness and form errors separately.
- Recording only a single measurement line: Heterogeneous materials require multiple measurement points.
- Measuring on wet or dusty surfaces: Establish cleaning and defined boundary conditions.
- Choosing evaluation lengths that are too short: Macrotextures require adapted cut-offs and trace lengths.
- Roughness depth without load-bearing verification: Supplement with pull-off or shear tests.
- Incorrect filtering: Inappropriate cut-off settings can either suppress or exaggerate critical texture features.
- Ignoring directionality: Anisotropic textures demand measurements in at least two orthogonal directions.
Step-by-step guide to targeted roughness depth
- Clarify requirement: mechanical interlock, appearance, waterproofing or dimensional accuracy?
- Select method: concrete pulverizer, stone and concrete hydraulic wedge splitters, sawing/core drilling, post-treatment.
- Define parameters: force, speed, tool geometry, processing sequence.
- Produce a test field and assess: measure roughness depth, verify load-bearing capacity.
- Produce the area, clean, inspect and document.
- Formalise acceptance criteria, sign off the test field and replicate settings for production.
Terminology orientation: Classifying roughness correctly
Roughness depth is part of surface quality. It interacts with flatness, waviness, porosity and the load-bearing capacity of the near-surface zone. In concrete and natural stone, it is above all the combination of micro-roughness (bond at the micro level) and macrotexture (mechanical interlock, water conveyance) that matters. In practical application – from concrete demolition and special demolition through gutting works and cutting to rock excavation, tunnel construction and natural stone extraction – a clearly defined and reliably achievable roughness depth is a central building block for quality, safety and durability.
Terminology varies by discipline: roughness depth is often used alongside surface roughness, texture or profile. The decisive factor is consistent definition of parameters, scale and direction so that functionally relevant comparisons remain valid.
This page may be cited in commercial and non-commercial publications (e.g., specialist publications, forums, or social media) without prior permission.
Please feel free to copy the following link for your quote.