

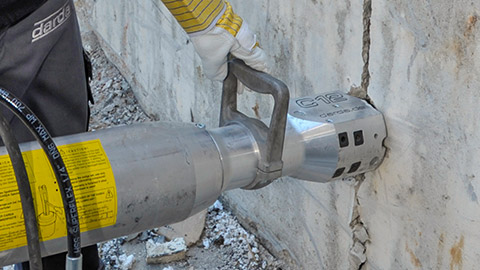

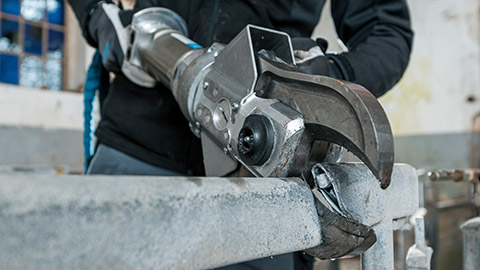
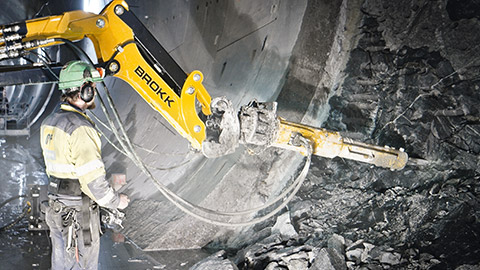

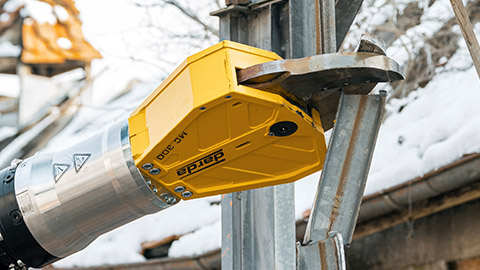
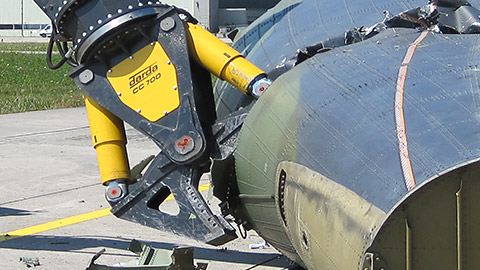
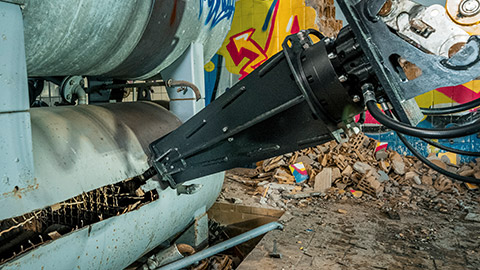




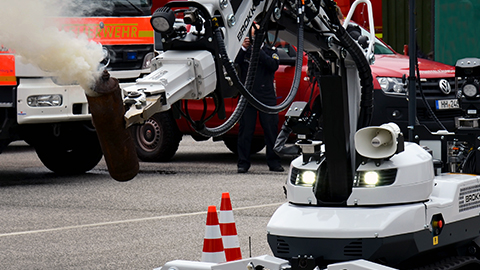





The plaster facade is the outermost functional and design layer of many buildings. It protects the wall structure from weather, absorbs loads from temperature and moisture fluctuations, and shapes the appearance. In new construction and existing buildings, the correct selection, execution, and maintenance of the facade plaster determine durability, energy efficiency, and building physics. In projects that intervene in the existing structure – from gutting works through selective deconstruction to concrete demolition – the plaster facade is often removed, separated, or renewed in sections. Depending on the build-up of the exterior wall and adjacent components, concrete pulverizers or hydraulic rock and concrete splitters are also used, for example when plaster systems on solid concrete or masonry surfaces have to be structurally separated from adjoining concrete components. Coordinated planning across trades reduces rework and life-cycle costs; clear documentation of materials, interfaces, and sequences supports future refurbishment and selective deconstruction.
Definition: What is meant by a plaster facade?
A plaster facade is understood to be a multi-layer exterior wall build-up whose outer layer consists of plaster. The facade plaster is a mortar applied to the exterior surface that provides mechanical protection, controls moisture, and contributes to architectural design. It can be applied directly to masonry or concrete or be part of an external thermal insulation composite system (ETICS). A typical sequence consists of substrate preparation, base coat, reinforcement layer, and finish coat. Depending on binder and function, a distinction is made between mineral plasters (e.g., lime, lime-cement, cement plasters) and organically bound plasters (e.g., silicone resin or dispersion plasters). The plaster facade performs building-physics tasks such as driving rain protection and vapor diffusion control and must be adapted to climatic, structural, and usage-related boundary conditions.
Typical layer thicknesses for exterior plaster systems range from approximately 10 to 25 mm for the base and reinforcement layers combined, with finish coat grain sizes commonly between 1.5 and 4.0 mm depending on the desired texture. In ETICS, the plaster layers are thinner and rely on the system approval of the insulation and reinforcement; the air-tightness layer remains on the interior side, while the exterior plaster ensures weather protection and moisture management rather than air-tightness.
- Key performance criteria: sufficient tensile bond strength to the substrate, balanced water uptake and drying behavior, appropriate vapor diffusion resistance (sd), resistance to driving rain, and crack control through reinforcement and detailing.
Structure, layers, and facade plaster systems
A plaster facade typically consists of coordinated layers. Each layer has a clear role and influences durability and maintenance over the life cycle – including later interventions such as refurbishment, gutting works, or deconstruction.
Typical layer sequence
- Substrate: Load-bearing masonry (e.g., brick, calcium silicate brick, autoclaved aerated concrete) or concrete. Surface strength, flatness, and moisture content are decisive for bond and crack resistance.
- Key coat/bonding bridge: Thin layer to improve adhesion, especially on dense or smooth concrete.
- Base coat: Levels irregularities, buffers moisture and temperature; contributes to crack distribution.
- Reinforcement layer: Mortar with embedded mesh to limit cracking; system-relevant in ETICS.
- Finish coat: Weather-exposed layer with texture (e.g., scraped, rubbed, or felt finishes). Optional coatings for additional hydrophobization or coloration.
Compatibility within the layer stack is essential: binders, grain sizes, and reinforcement must be matched, movement joints must be respected and continued, and curing times have to consider temperature, wind, and humidity. Primers and key coats can be tinted to the finish to mitigate flashing and improve color homogeneity.
Material variants and properties
- Mineral plasters (lime, lime-cement, cement): vapor-permeable, capillary-active, robust against UV; sensitive to early frost exposure and require appropriate curing.
- Silicate and silicone resin plasters: increased water repellency with good vapor permeability; suitable for locations exposed to driving rain.
- Lightweight and renovation plasters: optimized for thermal protection or salt exposure in moisture- and salt-laden areas.
- Polymer-modified systems: improved flexibility and adhesion; useful where slight substrate movements are expected, provided compatibility with adjacent layers is ensured.
Selection should reflect the substrate, exposure class, and desired appearance. On heritage or moisture-sensitive walls, high vapor permeability and capillary activity are often prioritized; on highly exposed elevations, water repellency and crack resistance may take precedence.
Building physics: moisture protection, thermal protection, and crack behavior
The plaster facade acts as a regulating layer between the outdoor climate and the wall structure. In planning, a coherent relationship of diffusion resistance, water absorption, and drying must be ensured. Cracks occur when restraints from temperature, shrinkage, or settlement are not sufficiently relieved. Expansion joints in the load-bearing structure must be continued in the plaster layer. In ETICS, the choice and thickness of insulation influence the temperature distribution in the wall, which in turn affects algae growth, condensation risk, and drying behavior.
- Key planning checks: verify condensation risk across the annual cycle, assess driving rain exposure and detailing, balance sd-values of coatings with substrate drying needs, and coordinate thermal bridge mitigation at edges, parapets, and reveals.
Influence of the substrate
Concrete surfaces often have higher densities and lower roughness than masonry. Here, pretreatment (cleaning, roughening, bonding bridge) determines tensile bond strength. On hard, smooth concrete, mechanical roughening may be necessary. In the course of repairs and deconstruction work, concrete edges are sometimes exposed or components are cut back – here, concrete pulverizers can reduce edges in a controlled manner without transmitting high vibrations into adjacent plaster areas.
Residues such as release agents, laitance, or dust impair adhesion and must be removed. Moisture gradients between substrate and new plaster are to be minimized through controlled pre-wetting and curing tailored to weather conditions.
Typical damage to plaster facades and diagnostics
Damage is usually due to moisture pathways, insufficient bond, movement, or execution errors. A systematic diagnosis leads to the appropriate repair strategy – and determines whether plaster must be removed partially or entirely.
Common damage patterns
- Voids and delamination: inadequate bond; identifiable through tapping and pull-off tests.
- Cracks: network-like, shrinkage-related microcracks; vertical/diagonal cracks over openings; joint cracks where expansion joints were not continued.
- Moisture and frost damage: spalling, efflorescence, salt loading in the plinth/base zone.
- Biological growth: algae and moss due to prolonged surface moisture.
Investigation methods
- Visual inspection, tapping test, pull-off tests.
- Moisture measurements, drill dust analysis, salt determination in base zones.
- Exploratory openings to identify layer thicknesses and system build-up (plaster, reinforcement, and any insulation).
- Thermography and moisture mapping under suitable weather conditions to localize moisture paths and detachments.
Repair: preparation, measures, and execution
The choice of measure depends on the cause of damage and system compatibility. Basic principle: eliminate causes before cosmetics. This includes establishing or maintaining a functional moisture balance, securing bond, and correctly dimensioned reinforcement.
Color and texture blending should be verified with sample areas; patch boundaries in visible fields are best arranged along design lines or treated as defined joints to avoid irregular transitions.
Typical work steps
- Demarcate: mark damage areas, consider joints and component edges.
- Selective deconstruction: remove loose and detached plaster zones; on hard substrates or adjacent concrete components, work with low vibration. Hydraulic splitters can, for example, help relieve stress in a controlled manner in thick, high-strength edge zones.
- Substrate preparation: clean, roughen, apply bonding bridges; minimize moisture ingress.
- Rebuild: compatible mortars and reinforcement; continue expansion joints; match finish coat and any coating to surroundings.
- Quality assurance: waiting times, curing, spot checks (pull-off, flatness).
- Weather protection and curing: shield from driving rain, direct sun, and frost; maintain recommended curing conditions for the binder used.
- Documentation: record materials, batch numbers, test results, and as-built details for traceability.
Selective deconstruction in ETICS
In ETICS, the reinforcement layer is often bonded over the area with the insulation. Partial areas can be separated with precisely guided separation cuts. Where plaster or ETICS surfaces abut concrete bands, parapets, or cantilevering components, concrete pulverizers enable low-crack nibbling of concrete edges, so the plaster system in the remaining structure is not unnecessarily stressed.
Cutting and removal must avoid damaging the reinforcement mesh beyond the intervention zone; edges should be beveled for a flush tie-in of new reinforcement and finish.
Deconstruction and gutting: methods and tools in the context of the plaster facade
In the course of gutting, cutting work, and special deconstruction, the plaster facade is frequently removed in sections, for example for new openings, structural strengthening, or the demolition of facade bands. The goal is controlled separation of layers and components with minimal impact on the existing structure.
Working with low vibration and low emissions
- Hydraulic splitting: hydraulic splitters create controlled cracks in thicker, high-strength zones and reduce impact and vibration loads. This is particularly advantageous near sensitive plaster and stucco surfaces.
- Grabbing and nibbling: low-vibration concrete crushers allow step-by-step deconstruction of concrete reveals, cornices, and parapets without extensive hammering. Adjacent plaster surfaces thus tend to remain intact.
- Shearing and cutting: For metal substructures, railings, or attachments fastened to the facade, depending on the material, steel shears or hydraulic shears may be suitable. Steel components can thus be released before plaster surfaces are repaired.
- Hydraulic power pack: properly sized hydraulic power units supply the tools mentioned with energy reliably; correct sizing influences progress and precision.
- Sawing and core drilling: Wet methods with water suppression reduce dust; careful sequencing protects remaining facade areas.
Sequence in existing structures
- Set up dust and splinter protection, protect adjacent plaster surfaces.
- Mark and make separation cuts; locate hidden reinforcement.
- Remove edges and projections with concrete pulverizers, if necessary locally hydraulically split instead of chiseling.
- Remove residual plaster, mechanically prepare the substrate.
- Install the new plaster build-up in sections, continue joints, allow for movements.
- Sort and dispose of construction waste separately according to material streams to facilitate recycling.
Interfaces to concrete and masonry components
Connections between plaster and components such as lintels, reveals, parapets, or cantilevering cornices are prone to cracking and moisture issues. Expansion joints, drip edges, and clean connection details are crucial. If concrete-related adaptations become necessary (e.g., cutting back a concrete parapet during facade refurbishment), controlled methods are proven: concrete pulverizers for removing material in grippable pieces; hydraulic splitters for creating defined fracture lines before surfaces are replastered.
- Detailing aids: compressible joint profiles, reinforcement mesh overlap at transitions, and end profiles with drip edges reduce crack and staining risks.
- Moisture guidance: sloped copings, capillary breaks, and continuous sealing bands keep water away from plaster edges.
- Tolerance management: allow for differential movements between concrete and masonry through joints placed at logical geometry breaks.
Design, surface, and durability
The plaster texture (fine, medium, coarse) influences water runoff, tendency to soil, and visual homogeneity. Lighter, hydrophobic surfaces dry faster. Base zones are particularly stressed; robust mortars and splash-water-repellent details are important here. On large facade areas, panel limits, controlled cracking joints, and careful mesh placement reduce the risk of uncontrolled cracking.
Dark, low-reflectance colors can lead to higher surface temperatures and increased thermal strain; color selection and permissible solar absorbance should align with system approvals to mitigate crack and aging risks. Coating maintenance cycles depend on exposure and binder type.
Maintenance and care
- Regular visual inspection for cracks, voids, and coating damage.
- Gentle cleaning; aggressive blasting methods only after compatibility checks.
- Early repair of small defects prevents consequential moisture damage.
- Additional checks after extreme weather events; plan recoat intervals based on exposure, typically verified by on-site adhesion and chalking assessments.
Occupational safety, environmental protection, and regulatory framework
Work on plaster facades generates dust, noise, and vibrations. Low-emission approaches are advantageous, especially in densely built areas or with sensitive existing buildings. Hydraulic splitting and nibbling with concrete pulverizers is often quieter and lower in vibration than conventional hammering. Protective measures such as dust suppression, dust extraction, protective enclosure, and personal safety equipment are mandatory. For existing plasters, it must be checked whether coatings or legacy materials relevant to hazardous substance management are present; applicable regulations and occupational safety requirements must be observed. The information in this text is general and does not replace project-specific assessment.
Particulate emissions from mineral dust require appropriate filtration and, where applicable, silica exposure controls. Local permits, working time windows, and traffic management may be necessary for facade works in public or shared spaces.
Sustainability and circular aspects
The plaster facade affects energy efficiency, service life, and maintenance effort. Durable, compatible layer build-ups reduce refurbishment cycles. During deconstruction, mineral plaster residues – separated from insulation and coatings – can often be processed as recycled construction material. Selective separation and splitting methods facilitate construction waste separation of layers and attachments. This conserves resources and keeps disposal costs transparent.
Design for disassembly principles support later material recovery: mechanically demountable profiles and clearly separated material layers ease selective deconstruction and improve recycling quality.
Planning and quality assurance
A coherent concept includes an existing-condition analysis, the selection of compatible plaster systems, observance of weather windows, and the definition of details (joints, connections, base). For interventions in the existing structure, test areas and field trials are useful. In deconstruction or gutting works, forward-looking sequencing helps: separate first, then remove – ideally with tools that allow controlled force application. Concrete pulverizers and hydraulic splitters are used precisely where conventional chiseling could cause excessive collateral damage.
- Quality controls: adhesion tests on representative areas, verification of reinforcement overlaps, and inspection of joint continuity before finishing.
- Process records: weather logs, curing protection measures, and photographic documentation of interfaces and repairs.
- Acceptance criteria: flatness tolerances, surface texture and color consistency, and confirmed functionality of moisture management details.
This page may be cited in commercial and non-commercial publications (e.g., specialist publications, forums, or social media) without prior permission.
Please feel free to copy the following link for your quote.