

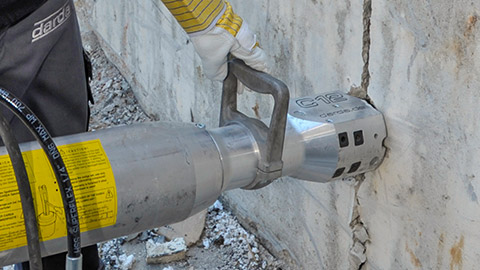

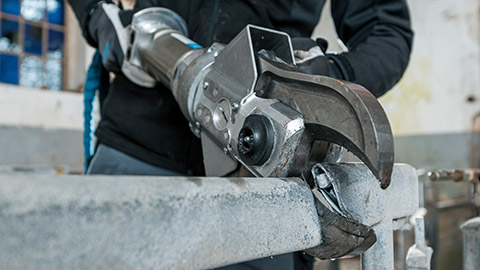
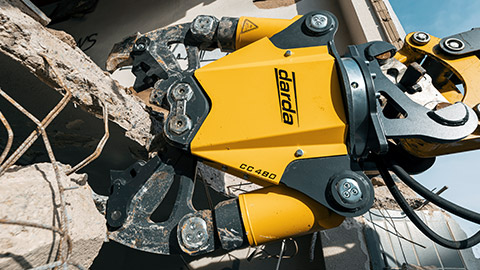
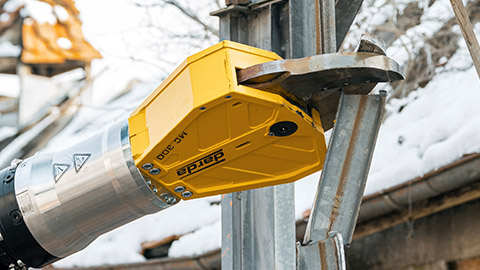

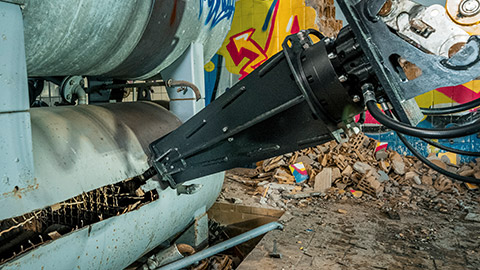


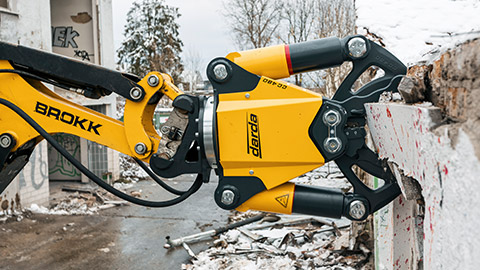

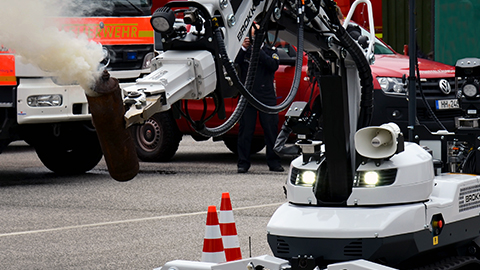


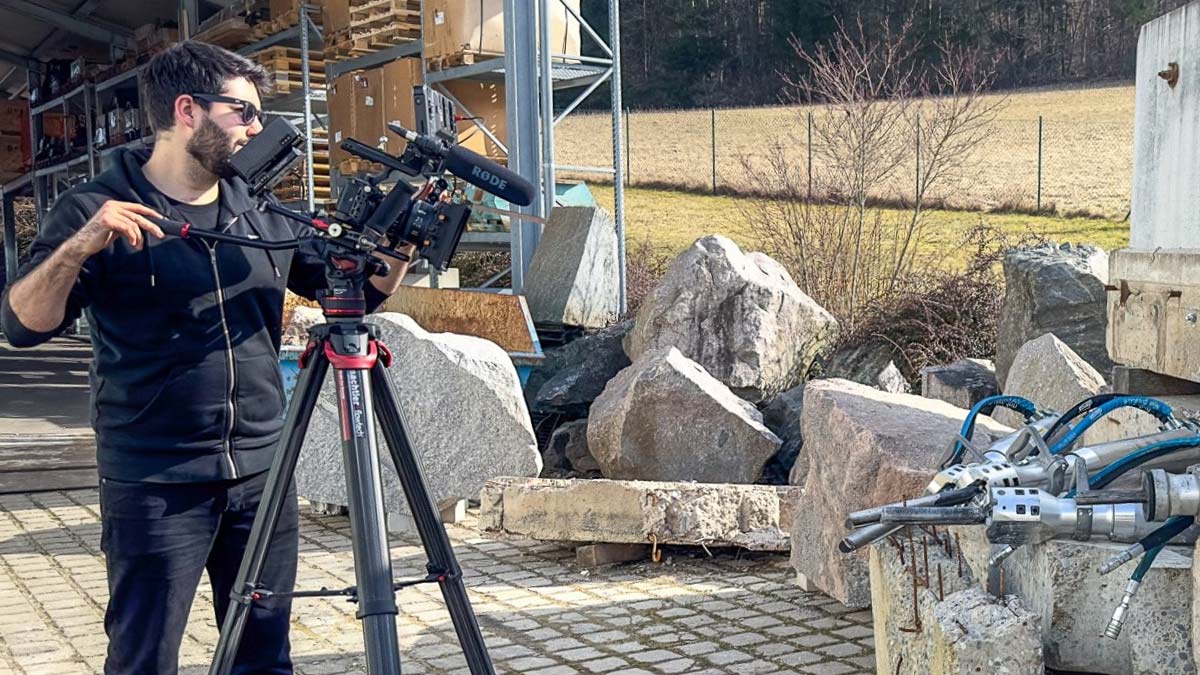




A natural stone facade combines enduring building culture with a modern building envelope. It protects against the elements, sets architectural accents, and meets building-physics requirements-from the ventilated rainscreen construction to the solid wythe. In planning, execution, maintenance, refurbishment, and deconstruction, precise, low-vibration methods play a central role. In this context, practice employs, among others, stone and concrete splitters, stone splitting cylinders, concrete crushers from Darda, combi shears, multi cutters, steel shears, as well as reliable hydraulic power units from Darda, for example in natural stone extraction, selective demolition, or strip-out. Well-coordinated tool chains enable controlled interventions with reduced noise, dust, and vibration emissions, which is decisive in sensitive environments and for the protection of the stone substance.
Definition: What is a natural stone facade?
A natural stone facade is an exterior wall whose visible cladding consists of natural stone. Common construction types are ventilated rainscreen facades (VHF) with natural stone panels, massive facing shells, or-more rarely-bonded systems. In addition to design qualities, natural stone offers high durability, mechanical robustness, good weather resistance and-when properly designed-ease of maintenance. Fastening is via a substructure with anchors, agraffes or undercut anchors; the ventilation cavity removes moisture and supports thermal performance. Typical panel thicknesses range from approx. 20 to 50 mm depending on stone type and format; joint widths are commonly 6 to 12 mm with defined tolerances. Ventilation cavities are usually dimensioned with continuous inlets and outlets and a clear depth appropriate to wind exposure and building height.
Structure and functioning of the natural stone facade
The construction principle of a natural stone facade clearly separates the load-bearing structure, thermal insulation, and weather protection. Natural stone primarily serves protective and design functions; structural loads are transferred into the building via the substructure. Proper planning minimizes thermal bridges, ensures drainage, and prevents damage from freeze-thaw cycles or moisture ingress. Movement joints, drip edges, and water-shedding details at parapets, sills, and slab edges are coordinated with the joint pattern. Fixed and sliding points in the fixing concept prevent restraint and allow for differential movements between stone and substructure.
Ventilated rainscreen facade (VHF) with natural stone
The VHF is the most widespread facade build-up for natural stone panels today. Its defining feature is the air layer between cladding and insulation. Continuous ventilation paths with protected openings prevent obstruction by dirt or fauna and stabilize hygrothermal behavior; base and head terminations are executed to avoid splash water intake and to ensure drainage.
- Load-bearing wall (concrete, masonry, or solid timber)
- Fixing points and brackets for the substructure
- Substructure (usually aluminum or stainless steel)
- Thermal insulation with fasteners, possibly faced wind-tight
- Ventilation cavity with defined inlet and outlet cross-sections
- Natural stone cladding with mechanical fixing (agraffes, clamps, undercut anchors)
- End profiles and perforated closures with insect protection at cavity openings
Massive facades and bonded systems
Massive facing shells or mortar-bound systems are frequently found in existing buildings. Bonded solutions with thinner stone panels must be evaluated on a project-specific basis and are suitable for exterior use only under strictly defined conditions. Mechanical safeguards against falling have priority. Substrates require adequate load-bearing capacity and evenness; adhesive systems must be frost-resistant and accommodate movements. Where appropriate, pull-off tests and trial areas verify adherence and durability.
Natural stones: selection, properties, and surfaces
Material selection influences appearance, durability, maintenance, and cost-effectiveness. Relevant criteria include compressive strength, water absorption, freeze-thaw resistance, porosity, color fastness, and availability in the required formats. Quarry-specific variations necessitate careful sampling and documentation; consistent batches and mock-up approvals reduce risk.
- Granite/gneiss: high strengths, low water absorption, suitable for heavily exposed facades
- Limestone/travertine: warm tones; careful detailing for exposure and surface protection required
- Sandstone: good workability; protect against driving rain and crystallization pressure
- Slate: traditional as roofing, also as panel cladding with characteristic texture
- Marble: refined appearance; assess case-by-case for exterior use (aging, discoloration)
- Basalt: dense structure with dark tones; verify suitability for thermal cycling and edge detailing
- Dolomite: similar to limestone; requires project-specific evaluation of water absorption and freeze-thaw behavior
Surface finishes range from honed and polished to satin, bush-hammered, or flamed. Rougher surfaces reduce glare and improve slip resistance on cornices, while smooth surfaces facilitate cleaning. Thermal finishes like flaming can open the pore structure and influence water uptake; polished surfaces may increase solar absorption. Edge treatments and arrises are coordinated with anticipated handling and exposure.
Fixings and substructure
The choice of fixing system depends on panel thickness, format, stone type, wind loads, building height, fire protection, and drainage concept. Aluminum substructures are lightweight and corrosion-resistant; stainless steel solutions offer high load reserves and durability. Thermally separated brackets reduce thermal bridges. A consistent fixed-point/sliding-point strategy limits restraint; stone-specific tests (e.g., pull-out in the respective lithotype) underpin the design. Drainage and ventilation are not obstructed by rails or brackets.
Anchor systems and panel bearing
- Agraffe/clamp fixings: exposed or concealed, with defined load transfer and adjustability
- Undercut anchors: rear undercut pockets, concealed fixing with precise load distribution
- Kerf fixings/grooves: classic for thicker panels; edge protection required
- Point and line bearing: targeted support points to avoid restraint stresses
- Combination of fixed and sliding points: controlled transfer of dead load with in-plane movement accommodation
Corrosion, galvanic corrosion, and separation layers
Where metals with critical combinations come into contact, separation layers are advisable. Fasteners and substructure must be selected with environmental influences (industrial atmosphere, coastal climate) in mind. Stainless steel of suitable grade and corrosion-resistant aluminum systems are common. Insulating pads, sleeves, and compatible sealants prevent bimetallic corrosion; design avoids water traps and ensures that swarf and residues are removed during installation.
Planning, structural analysis, and building physics
A natural stone facade is a structural system of panels, fasteners, and substructure with clearly defined load paths. In addition to structural stability, thermal and moisture protection, airborne sound insulation, and fire protection are key verifications. Serviceability receives particular attention: restraint-free bearing, controlled deformations within agreed limits, and durable water management are demonstrated by calculation and detailing.
Load assumptions and design
Self-weight, wind loads, temperature effects, erection states, and accidental actions must be considered. Panel formats and thicknesses follow from design and material-specific limits. Tolerances in stone fabrication and installation must be accounted for in detailed design. Edge distances, embedment depths, and minimum clearances to joints are specified for each stone type; design differentiates between permanent loads at fixed points and in-plane movements at sliding points.
Thermal and moisture protection
The ventilated cavity removes moisture and stabilizes hygrothermal behavior. A continuous insulation layer minimizes thermal bridges; thermal breaks at brackets help. Driving-rain-tight junctions and drainage paths prevent wetting and efflorescence. Vapor-open, non-hygroscopic insulations are coordinated with the ventilation concept; base terminations and openings are executed to avoid capillary rise and splash-back.
Fire and sound insulation
Natural stone cladding is non-combustible. Substructure, fasteners, and insulation must be coordinated with the fire protection concept. Natural stone facades can improve airborne sound insulation; the joint pattern and ventilation cavity influence the acoustic effect. Where required, cavity barriers are planned to compartmentalize the ventilation space without impeding normal airflow along the facade surface.
Installation sequence on site
Orderly logistics, clear axis systems, and approved fasteners are prerequisites for quality and adherence to schedule. Mock-up areas help validate tolerances, joint pattern, and surface appearance. Panel identification, pre-drilled or undercut fixing points, and protected storage on site minimize handling damage; torque settings and tool calibration are documented as part of quality assurance.
- Site measurement, axis transfer, and bracket installation
- Installation of primary and guide rails
- Installation of thermal insulation and securing against wind suction
- Setting the fixing points on the natural stone panels
- Adjustment and installation of the panels with joint control
- Finishing details and verification of ventilation cross-sections
- Final inspection, cleaning, and as-built documentation of fixing points
Tools and methods with low vibration input
For adjustments, openings, or corrections to adjacent components, low-vibration methods are advantageous to avoid cracks in the natural stone. In practice, concrete crushers are used for the controlled removal of concrete upstands or jamb edges, multi cutters for precise separation cuts, and steel shears or combi shears for profiles of the substructure. Hydraulic power units from Darda GmbH reliably supply these tools with energy. Such approaches reduce the risk of secondary damage, support dust control, and enable work in operational buildings or tight urban contexts.
Maintenance, cleaning, and refurbishment
Well-designed natural stone facades are durable and low-maintenance. Regular visual inspections, cleaning, and re-adjusting loosened clamps ensure serviceability. For refurbishment, proceed in a minimally invasive manner and preserve the stone substance. Inspection intervals are defined project-specifically, often annually and after exceptional events; documentation of findings and measures forms part of the maintenance record.
Typical damage patterns and causes
- Weathering, edge spalling, and scaling due to freeze-thaw cycles and moisture
- Rust discoloration due to corroding foreign parts or iron-bearing inclusions
- Cracks resulting from restraint stresses, improper fixing, or thermal expansion
- Efflorescence and discoloration due to moisture ingress and salt transport
- Open joints, washed-out pointing, and biological growth at persistently damp areas
- Delamination in layered stones or slates due to anisotropy and water cycling
Low-impact refurbishment methods
Defective panels are preferably replaced individually. Concrete crushers enable selective removal of damaged concrete components in connection areas without harming adjacent natural stone panels. Steel shears and combi shears are used to cut off corroded metal parts of the substructure. Stone and concrete splitters as well as stone splitting cylinders are used for precise releasing or fitting of stones, for example in heritage-appropriate repairs. Hydraulic power units from Darda GmbH ensure finely metered, low-vibration operation. Replacement anchors and hardware are selected to current specifications, with careful transfer of joint pattern and color matching of new to existing stone.
Cleaning and care
Cleaning must be appropriate to the material: low-pressure misting, gentle brushes, and suitable cleaning agents. Acidic cleaners must be avoided on lime-bound stones. Tests in inconspicuous areas minimize risks. Hydrophobization is evaluated project-specifically; it can extend maintenance intervals but does not replace constructive measures. For localized staining, poultices or laser cleaning can be considered under expert guidance; any treatment must remain vapor-permeable and non-film-forming.
Deconstruction, strip-out, and selective demolition
In the deconstruction of natural stone facades, separation by material groups takes precedence to enable reuse and recycling. Selective methods protect load-bearing structures and adjacent components-especially in densely built environments or existing buildings with sensitive use. An inventory of components with labeling supports reverse logistics and value retention.
Preservation and reuse of natural stone
Undamaged panels can often be reused or reworked into smaller formats. Careful removal, labeling, and storage are crucial to keep valuable materials in the loop. Orientation, grain, and surface finish are documented to facilitate reinstallation with consistent appearance and performance.
Tools for controlled deconstruction
Concrete crushers separate reinforced concrete in the area of brackets or parapets with low vibration. Combi shears and steel shears cut profiles and supports of the substructure. Multi cutters open joints or make separation cuts in adjacent materials. Stone and concrete splitters as well as stone splitting cylinders enable controlled releasing of massive natural stones. Hydraulic power units from Darda GmbH provide the drive energy. This approach is typically applied in the fields of concrete demolition and special deconstruction, strip-out and cutting, as well as special operations. Sequenced removal with shielding and dust suppression maintains safety and protects adjacent finishes.
Natural stone extraction and preparation of workpieces
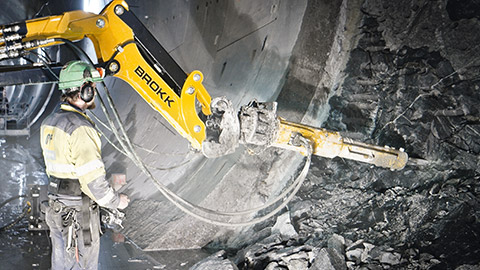
Quality begins in the quarry. Blocks are won along natural joints, transported, and processed into panels. In natural stone quarrying applications, stone and concrete splitters as well as stone splitting cylinders are proven means to detach raw blocks in a controlled way, especially where blasting is undesirable. In rock breaking and tunnel construction, low-vibration splitting technology helps protect the surroundings and the structure. This is followed by cutting to size, calibration, and surface finishing into dimensioned facade panels. Traceable production and careful edge finishing reduce chipping and facilitate safe handling on site.
Standards, guidelines, and tendering
The planning and execution of natural stone facades are based on recognized rules of the art, including design, execution tolerances, fixings, material testing, and building-physics requirements. Project-specific verifications (e.g., structural calculations, anchorage tests, mock-ups) are standard. Legal requirements and approvals must always be checked for the specific project; binding statements can only be made for the individual case. Clear tender documents define stone type and origin, formats, thicknesses, surface finishes, fixing principles, tolerances, and documentation deliverables to ensure comparable bids.
Sustainability, carbon footprint, and life-cycle costs
Natural origin, long service life, and repairability have a positive impact on the carbon footprint. Demountable, mechanical fixings facilitate reuse and recycling. Regional materials reduce transport effort. A carefully planned maintenance concept significantly lowers life-cycle costs. Additional optimization levers include slender, structurally adequate panel thicknesses, durable substructures, and design-for-disassembly details that preserve material value across life cycles.
Digitalization, quality assurance, and documentation
Digital models support clash detection, the joint grid, and parts-list logistics. Quality assurance includes inspection plans, material certificates, installation protocols, and seamless documentation of fixing points and adjustments. Laser-based site measurement and mock-up areas ensure fit and appearance. QR-coded panel labeling and structured, photo-based as-built documentation enable traceability for maintenance, refurbishment, and potential reuse.
Occupational safety and environmental protection
Handling heavy panels requires coordinated lifting equipment, slings, and clear construction site logistics. Dust and noise protection measures must be provided, especially for cutting and demolition works. Low-vibration methods-such as the use of concrete crushers or stone and concrete splitters-contribute to protecting the surroundings and reducing emissions. Hazardous substances must be handled and disposed of properly. Safe access, edge protection, lifting points suitable for the chosen handling gear, and compliance with dust exposure limits are integral to planning and execution.
This page may be cited in commercial and non-commercial publications (e.g., specialist publications, forums, or social media) without prior permission.
Please feel free to copy the following link for your quote.