







The Liège shoring system is a classic form of trench excavation and pit shoring. It is used when tight site constraints, adjacent buildings, and sensitive neighboring structures require a low-vibration, step-by-step construction method. A defining feature is the continuous advancement of lagging (usually timber planks) against the soil face, combined with internal bracing. In practice, the Liège shoring system is often found in inner-city utility line installation, in underpinning, and in temporary excavation pits. Where existing concrete elements or rock blocks obstruct the works, precise, low-vibration tools – such as concrete demolition shear or hydraulic wedge splitter – support safe progress on site.
Definition: What is meant by the Liège shoring system?
The Liège shoring system refers to a predominantly conventional, layer-by-layer shoring of trenches or small to medium-sized excavation pits, in which the soil faces are secured with tightly guided boards (timber or steel) and braced inward using shoring props, wales, and girders. The support is established during excavation: after each excavation lift, boards are installed, pressed against the soil face, and held in place against earth pressure by internal bracing. The objectives are the structural stability of the soil face, protection of neighboring structures, and the provision of safe working spaces – with minimal vibrations and low noise.
Structure and mode of action
The Liège shoring system follows the principle “excavate in lifts – shore in lifts.” Essential components are vertical posts or frames, horizontal wales/girders, the lagging (boards), and shoring props as the internal bracing. The boards are installed with tight joints and set with wedges or tensioning devices to bear against the soil face, creating close contact with the ground. This reduces active earth pressure and limits deformations. The bracing via shoring props transfers loads to the opposite shoring side. If required, the system can be configured in multiple tiers, for example for greater depths or heterogeneous subsoil conditions.
Key components at a glance
- Lagging: timber boards or steel sheets with tight joints for close ground contact and controlled load transfer.
- Wales and girders: horizontal members distributing earth pressures to the shoring props and posts.
- Shoring props: adjustable struts providing internal bracing; arranged in single or multiple tiers as needed.
- Posts or frames: vertical guides ensuring alignment and accommodating staging tolerances.
Fields of application in practice
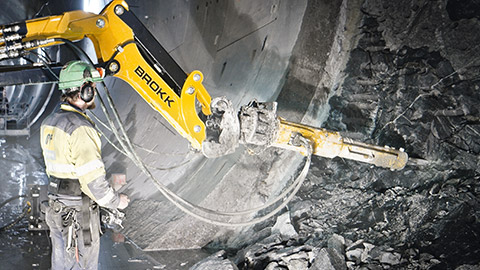
Typical applications include narrow inner-city trenches for utility lines, shafts, and house connections, as well as excavation pits for extensions, elevator shafts, or underpinning. In special foundation engineering and when intervening in existing structures, the Liège shoring system helps limit settlements and deformations. It also appears in projects linked with concrete demolition and special demolition or with building gutting and concrete cutting – for example, when existing foundation beams or concrete guide walls within the shoring line must be selectively removed. In rock-near situations or transition zones to rock, a coordinated approach with rock excavation and tunnel construction is advisable to release edges and blocks in a controlled manner and advance the shoring as planned.
- Boundary conditions favoring the system: restricted access, sensitive neighbors, low noise and vibration requirements, complex plan geometries, and staged interfaces with existing structures.
Interaction with demolition and cutting technology
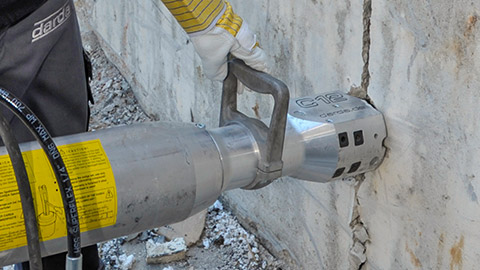
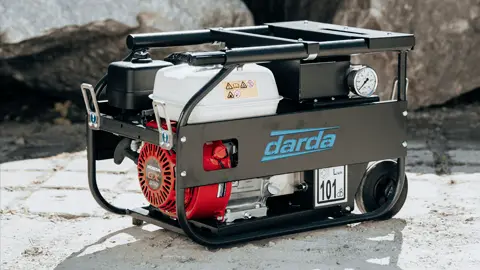
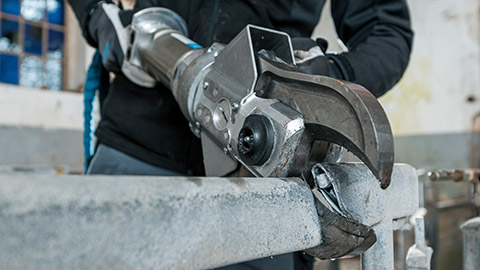
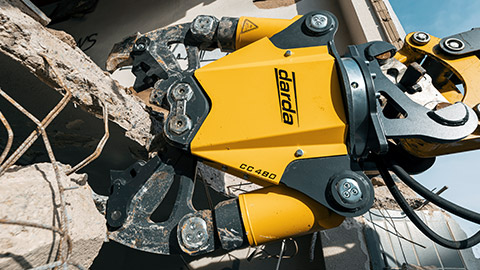
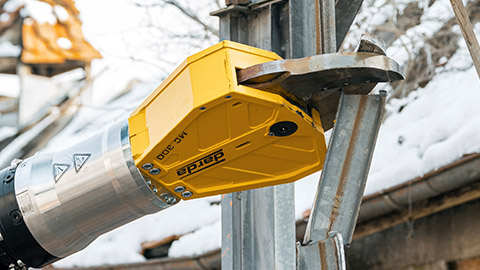
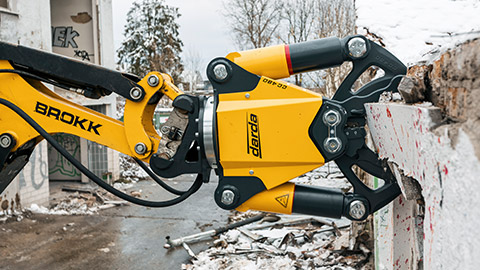
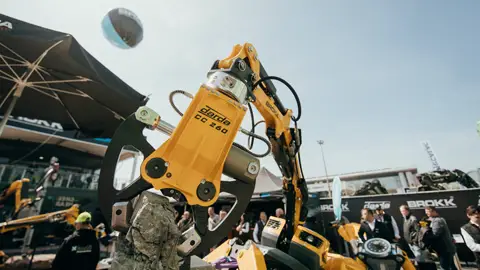
In the immediate vicinity of a shoring system, a low-vibration working method is essential. Hydraulic concrete demolition shear enable controlled biting of concrete elements without subjecting the bracing to percussive loads. hydraulic wedge splitter and rock wedge splitter create defined crack patterns in concrete or rock and work with very low vibrations – an advantage in sensitive neighborhoods or during groundwater lowering measures. steel shear can cut reinforcement, while Multi Cutters are used universally for mixed materials. A reliable hydraulic power unit supplies these tools reliably in spatially confined excavation pits. This allows step-by-step removal to be coordinated with shoring progress.
- Sequencing: selective removal proceeds lift by lift ahead of lagging, with exclusion zones preventing load paths from being compromised.
- Interfaces: cutting and splitting edges are arranged to avoid notching effects in members that remain load-bearing.
Safety and environmental aspects
Work on the shoring requires careful planning of load paths: bracing elements must not be unintentionally weakened. Therefore, components within the shoring zone are preferably removed using shear- or splitting-based methods. The advantages: low-vibration levels, high control, fewer secondary damages. Noise reduction measures and dust suppression additionally facilitate work in densely populated areas.
- Use water mist or vacuum extraction to reduce respirable dust at the source.
- Apply acoustic screens and schedule high-noise activities during agreed time windows.
- Check for hazardous materials before intervention and manage waste streams according to category.
Typical construction sequence for the Liège shoring system
- Investigation and planning: determine soil parameters, groundwater, neighboring buildings, and utilities; perform stability verification and define construction phases.
- Establish the start level: mark the trench or pit outline, install initial posts/frames and wales.
- First-lift excavation: loosen soil to the planned depth; remove obstructions with concrete demolition shear or hydraulic wedge splitter.
- Insert and tension boards: guide the lagging tightly to the soil face; set wedges/tensioners; install the first shoring prop.
- Install further lifts: repeat the cycle of excavation, lagging, and bracing; install additional wales and shoring props as needed.
- Dewatering/drainage: control incoming water; provide filter and seepage solutions to prevent softening.
- Install the structure/utilities: set components, establish connections, and verify.
- Dismantling: after completion, release bracing lift by lift, remove or leave boards in place (as planned), and carry out proper backfilling and compaction of the trench.
- Control points during execution: continuous checking of verticality and line, re-wedging of slack boards, and verification of prop seating and pre-load.
Advantages and limitations
- Advantages: low-vibration levels, adaptable to irregular geometries, well suited to confined workspaces, material-efficient for temporary tasks.
- Limitations: limited depth without additional measures; more time-consuming than large-scale mechanized systems; only advisable with supplementary dewatering system in highly water-bearing soils.
- Mitigation strategies:
- For greater depths: introduce intermediate wales and multi-tier bracing or combine with predrilled posts.
- For water ingress: plan sealed cuts, sumps, and staged drawdown with monitoring to limit hydraulic gradients.
Material selection and design
The choice of lagging (timber boards, optionally steel boards) and internal wales/props is based on earth pressure, geometry, and construction stage. Timber offers flexible, close-fitting adaptation to the soil face; steel components increase load reserves and durability for repeated use. Sizing and spacings are determined from characteristic earth pressures, surcharges, and construction phases. Even, ongoing advancement of the boards reduces soil loosening and ensures low deformations.
Design checks and typical parameters
- Verification of earth pressure envelopes (active to at-rest), including traffic and building surcharges.
- Serviceability limits: horizontal movements and settlements at sensitive adjacencies with trigger values.
- Member checks: bending and shear in wales, axial and buckling in props, bearing at contact points.
- Typical initial spacings: boards with tight joints, wales at 0.8 – 1.5 m vertical spacing, prop bays coordinated with site equipment width.
Quality assurance, monitoring, and dismantling
Regular visual inspections, re-wedging of loose boards, and monitoring of shoring prop forces are core tasks during construction. For sensitive neighboring buildings, settlement and tilt measurements provide support. Dismantling follows the reverse order of installation: release props, extract lagging or leave it in sections as planned. Tools such as concrete demolition shear or Multi Cutters help separate locally fitted components without affecting the remaining shoring.
- Monitoring regime: frequency aligned with construction pace; increased checks after rain events or dewatering changes.
- Documentation: record measured movements, prop adjustments, and corrective actions against predefined thresholds.
Documentation and verifications
Continuous documentation of construction phases, inspections, and adjustments supports safety and traceability. Changes in boundary conditions (e.g., groundwater level, additional surcharges) are recorded promptly and integrated into construction logistics.
- Maintain as-built sketches of each lift and bracing tier, with timestamps and responsible personnel.
- Ensure design changes are reviewed and approved prior to implementation, with traceable version control.
Comparison with other shoring types
In contrast to large-area sheet pile wall or secant pile wall systems, the Liège shoring system relies on a layer-by-layer, tightly guided installation with internal bracing. Compared to girder-supported systems requiring heavy equipment, it excels where working width and access are limited and vibrations must be minimized. For greater depths or high water inflow, hybrid solutions are often chosen, such as combinations with predrilled posts, additional wales, or temporary tie-back anchoring.
- Constraints to consider: restrictions on anchors in public ground, heritage structures nearby, and utility corridors dictating alignment.
Relation to products and application areas of Darda GmbH
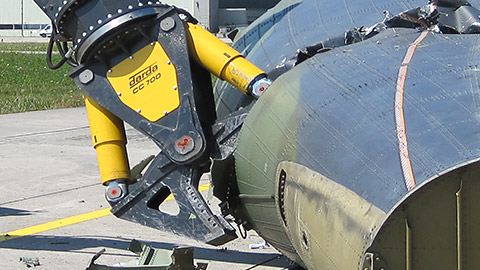
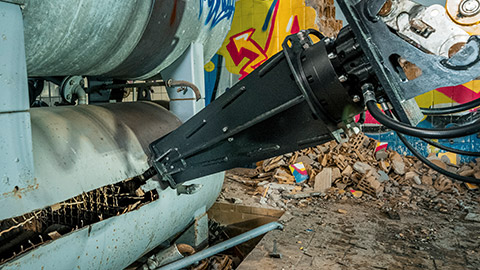
The construction-accompanying removal of concrete obstacles, foundation remnants, or rock edges along the shoring line benefits from precise, controlled technology. concrete demolition shear enable step-by-step removal of components in the immediate vicinity of the bracing. hydraulic wedge splitter and rock wedge splitter create defined fractures in massive elements – useful in concrete demolition and special demolition, in building gutting and concrete cutting, and in transitions to rock excavation and tunnel construction. hydraulic power pack supply the tools reliably, even in tight excavation pits. For cutting reinforcement or profiles, steel shear or Multi Cutters may be considered depending on the situation; their use is coordinated with the structural function of remaining components. For special tasks – such as opening tanks or hollow bodies outside the shoring – specialized tank cutters are available.
Occupational safety and general notes
Construction activities on the shoring are carried out in accordance with applicable technical rules and under competent supervision. Personal protective equipment, safe access, and checking shoring props before each work step are mandatory. Interventions in load-bearing shoring elements are performed only as planned. Legal and normative requirements must be reviewed for each project; the guidance described here does not replace binding planning.
- Define responsibilities, communication lines, and stop-work criteria in a project-specific method statement.
- Provide safe access/egress and secured storage for boards, wales, and props to prevent unintentional displacement.
- Keep emergency equipment ready and ensure prompt availability of replacement shoring components.
This page may be cited in commercial and non-commercial publications (e.g., specialist publications, forums, or social media) without prior permission.
Please feel free to copy the following link for your quote.