

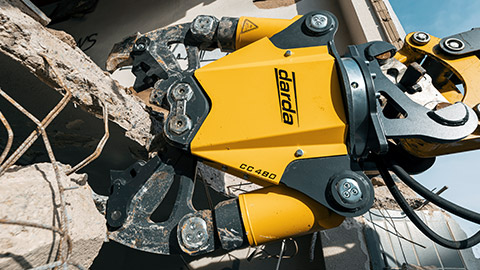
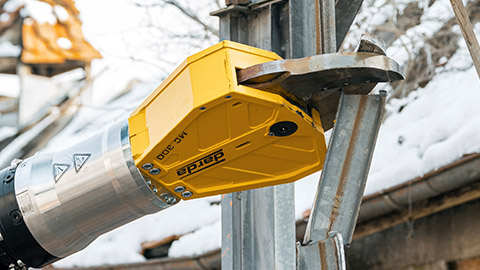
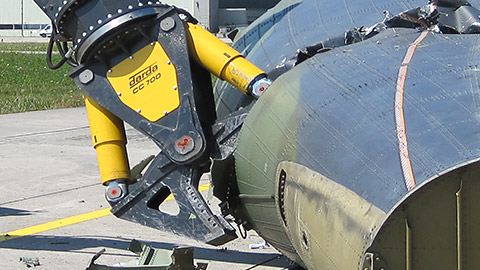
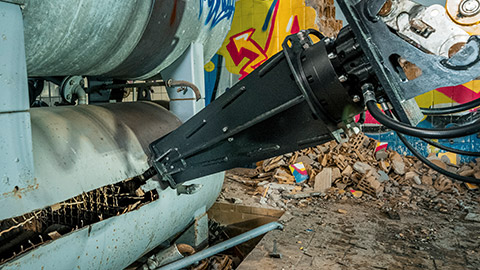


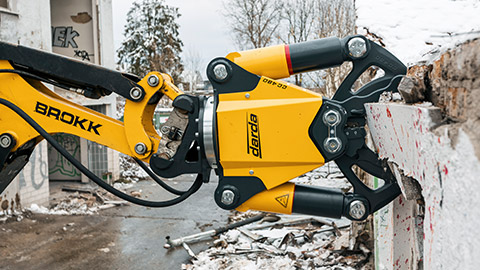








An interior wall opening refers to creating an opening in a wall within a building, for example for doors, passageways, service shafts, ventilation openings or daylight apertures. In practice, a distinction is made between openings in non-load-bearing and load-bearing interior walls. Depending on the task, different procedures are used – from precise concrete cutting and core drilling to controlled hydraulic splitting and controlled demolition. In building gutting, concrete demolition, special demolition and cutting in existing structures, powerful techniques with low vibration levels have proven themselves, such as the use of concrete demolition shears or hydraulic wedge-splitting devices for stone and concrete in combination with suitable hydraulic power pack units from Darda GmbH.
Definition: What is meant by an interior wall opening?
An interior wall opening means the targeted creation of a defined opening within an existing wall structure, usually for subsequent use as a door, window or passage opening, or for routing media and building services. Execution takes place in masonry or reinforced concrete, in lightweight partitions or mixed constructions, and includes preparatory measures for shoring, the actual material removal, as well as subsequent edge finishing and built-in components installations. Decisive factors are structural analysis requirements, building physics (acoustics, fire protection, moisture), indoor emissions control and a controlled work sequence as is common in building gutting, cutting and selective deconstruction work. Where applicable, approvals and documentation requirements for alterations to load-bearing or fire-rated elements must be observed.
Fields of application and objectives of an interior wall opening
Interior wall openings are created during refurbishment works, conversion and repurposing of structures when new room layouts, escape routes or utility line installations are required. In existing buildings, precision, low vibration levels, low noise emissions and dust suppression are paramount. In practice, this mainly concerns:
- Building gutting and cutting in occupied or in-use buildings,
- Concrete demolition and special demolition with selective material removal,
- Special operations under confined site conditions or sensitive constraints,
- Measures in buildings subject to conservation requirements with tight emission limits.
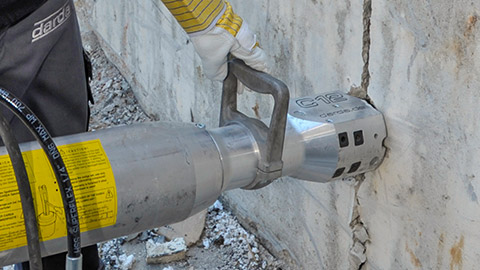
For interior walls of reinforced concrete, depending on thickness and reinforcement ratio, concrete demolition shears are suitable for selective breakout and hydraulic wedge-splitting devices for stone and concrete for controlled, low-vibration opening. Hydraulic power pack units supply the required energy, while reinforcing steel is separated using rebar cutters, steel shears, hydraulic shears or multi cutters.
Building physics and structural fundamentals
Whether an interior wall opening is structurally relevant depends on whether the wall carries loads or provides bracing. Load-bearing interior walls generally require shoring (e.g., a lintel or beam) to safely redirect loads. In addition, fire and acoustic requirements must be considered. Before starting, a condition survey is carried out to identify wall composition (masonry or reinforced concrete, possible facing layers), locate reinforcement, and detect utilities and inserts. Non-destructive testing methods for reinforcement detection and service tracing help avoid damage and rework. For interventions in load-bearing structures, planning proofs and stability verification by qualified parties are standard, and execution follows a coordinated work and safety concept, including defined cutting and removal sequences.
Methods and procedures for execution
The choice of method depends on the material, wall thickness, surroundings and required edge quality. Methods are often combined to reduce emissions and accelerate the process, with pre-cuts and relief measures guiding fracture lines and limiting collateral damage.
Diamond sawing and drilling
Saw cuts provide very precise opening edges; core drilling is used to produce start and corner points, to create relief channels or relief boreholes, or for post-installed anchor drilling. Stitch drilling or corner cores minimize overcuts at internal corners and protect finishes. Wet sawing requires well-thought-out water management and effective capture and filtration steps; slurry must be collected, filtered and disposed of in a controlled manner. For large thicknesses or complex geometries, combining wall sawing with preliminary drilling improves accuracy and reduces tool wear.
Hydraulic splitting
Hydraulic wedge splitters work with splitting cylinders placed in boreholes. They generate controlled crack formation with low vibration levels and no impact energy. Indoors, this is advantageous for adjacent components and sensitive uses. Energy supply is provided by hydraulic power pack units, which must be matched to output, hose length and space constraints. Typical practice includes defining borehole diameter and spacing to steer fracture planes; if required, pre-sawing defines a clean edge while the splitting provides the breakthrough. In practice, systems such as hydraulic rock and concrete splitters are used for low-vibration progress and precise control.
Selective breakout and separation
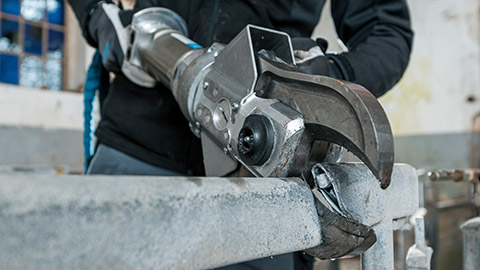
Concrete demolition shears enable controlled, piece-by-piece removal of concrete, for example along pre-milled or sawn edges. Reinforcement is cut with rebar cutters, steel shears, hydraulic shears or multi cutters. This combination is typical for building gutting and cutting work when low vibration and good handling are required. Short, well-supported removal steps limit secondary damage, and opening segments are sized to suit lifting and disposal routes.
Tool selection in the context of Darda GmbH products
The selection depends on building material, component thickness and the target opening geometry:
- Concrete demolition shears: for selective breakout in reinforced-concrete walls, especially in demanding environments and with limited space.
- Hydraulic wedge splitters with splitting cylinders: for low-vibration openings, including in thick elements; ideal where percussive tools are not permitted.
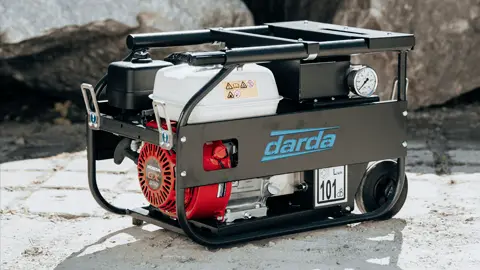
- Hydraulic power packs: as the energy source, sized appropriately for the shears or splitting cylinders used.
- Steel shears, hydraulic shears, multi cutters: for cutting reinforcement, inserts and profiles within the opening area.
In special operations with complex inserts and little space, a combination of splitting and shear processing is common. For pure masonry walls, splitting technology and manual removal are sufficient; for heavily reinforced concrete, pre-cutting by sawing/core drilling followed by shear processing is advisable. Compatibility between tool, hose routing and power supply should be checked early in planning.
Work sequence: From preparation to the finished opening
- Survey: clarify wall build-up, reinforcement, utilities, adjacent components and use; plan emission control and verify any permits for structural or fire-rated alterations.
- Shoring and safety: if required, set up temporary shoring or prepare installation of a lintel, including verification of intermediate support and load transfer.
- Marking and preparation: define opening geometry, isolate work areas, install dust protection (e.g., foil walls, negative pressure) and water protection with bunds and collection trays.
- Pre-works: place core drilling at corners, cut relief cuts or drill relief boreholes for splitting; avoid overcuts where classified separations are affected.
- Material removal: depending on the method, split, break out with shears, or cut segments and remove them in a controlled manner; predefine segment sizes and temporary fixings.
- Rebar separation: cut reinforcement with rebar cutters, steel shears or hydraulic shears; ensure adequate support to prevent pinching.
- Edge finishing: remove irregularities, rework edges, and prepare surfaces for subsequent construction steps; apply corrosion protection to exposed reinforcement where specified.
- Follow-up: finalize shoring, add built-in components (lintel, framing), clean the site and document the work with measurements and photo records.
Indoor emissions: noise, vibration, dust and water
When creating interior wall openings, emissions must be minimized. Hydraulic methods such as hydraulic wedge splitters and concrete demolition shears work with low vibration levels and without impact energy, protecting adjacent finishes, installations and components. Dust is reduced by extraction, binding or wet methods, using dust extraction and dust suppression. For wet cutting methods, plan water management with capture and water filter stages to avoid contamination and moisture damage. Negative-pressure enclosures with appropriately classified vacuums and sealed transport routes increase protection in sensitive environments.
Quality features and tolerances
Dimensional accuracy, edge quality and material conservation are key criteria. Deviations result from the chosen method and accessibility. Splitting delivers clean fracture lines along intended paths, shears create well-controlled removal steps, and saw cuts define edges precisely. For subsequent installations, edges should be prepared to ensure strength and bond performance. Project-specific acceptance criteria typically include:
- Adherence to opening dimensions and perpendicularity within defined tolerances,
- Edge integrity suitable for post-installation of lintels, frames or seals,
- Documented compliance with emission limits and protection goals.
Special situations in existing buildings
Load-bearing vs. non-load-bearing interior walls
For load-bearing walls, shoring and load-redirecting measures must be considered. Non-load-bearing walls usually allow a more direct workflow, yet installations and finishes must still be protected. Where structural relevance is uncertain, verification by qualified engineering personnel and, if necessary, monitoring of deformations during works are appropriate.
Mixed constructions and inserts
In older buildings, mixed masonry, post-installed reinforcement, utility lines or metallic inserts may occur. Here, a combination of core drilling, hydraulic splitting and shear processing is suitable, supplemented by targeted cutting with steel shears. Pre-isolation of inclusions and staged removal help avoid uncontrolled breakouts and reduce rework.
Acoustics and fire protection
Openings can alter separation performance. Seals, linings or installations are adapted according to the design. For openings relevant to fire protection, project-specific requirements must be observed, including the maintenance or restoration of classified elements with suitable sealing systems.
Planning, logistics and disposal
In interior work, transport routes and handling of segments are important. Segmented removal reduces weights and eases construction logistics. Demolition material is handled with construction waste sorting; reinforcement is separated with steel shears or hydraulic shears and prepared for recycling. In sensitive areas there are increased requirements for dust protection and noise control as well as for working hours and access rules. Temporary intermediate storage, lift capacities and container availability should be coordinated in advance; wet cutting slurry must be collected and disposed of in accordance with local regulations.
Cost-effectiveness and choice of approach
The most economical method results from balancing precision, construction time, emission control and constraints. Indoors, concrete demolition shears and hydraulic wedge splitters excel when low vibration levels, reduced noise emissions and good controllability are required. For large openings with high edge-quality demands, they are often combined with sawing and core drilling to minimize rework. Considering logistics, disposal routes and the extent of post-processing often determines overall cost more than pure cutting speed.
Safety and general notes
Work on interior walls requires a structured hazard analysis, coordinated safety measures and clear team communication. Structural questions (structural analysis), dust protection and noise control, ergonomic load handling and the safe operation of hydraulics are part of the concept. For shoring and built-ins, the applicable technical rules apply. Requirements may vary regionally and must be considered on a project-specific basis. Lockout and tagging of utilities, suitable personal protective equipment and verified competence for the chosen methods are essential.
This page may be cited in commercial and non-commercial publications (e.g., specialist publications, forums, or social media) without prior permission.
Please feel free to copy the following link for your quote.