


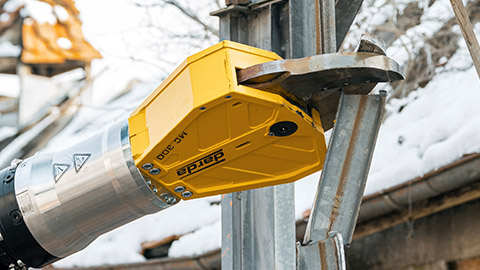
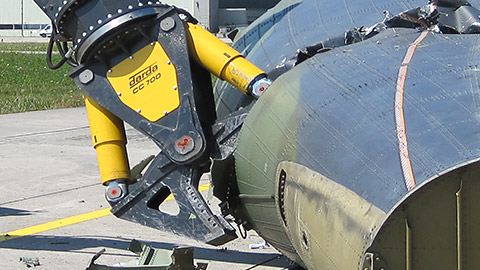
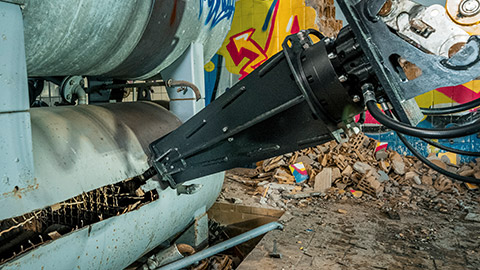









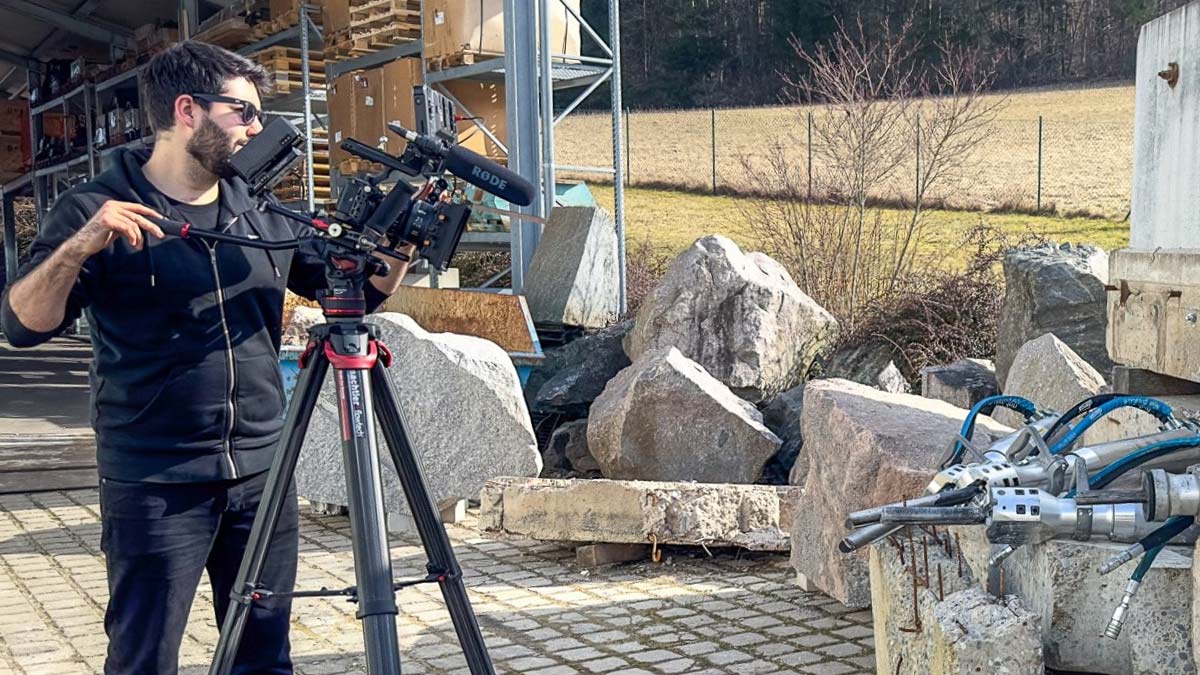




Sill foundations are slender, linear foundations that transfer loads into the subsoil along walls, sill timbers, or a machine foundation. In new construction, refurbishment, and deconstruction, they impose special requirements on planning, execution, and demolition technology. Especially for the proper removal or notching of such foundation bodies, concrete pulverizers as well as hydraulic rock and concrete splitters from Darda GmbH are frequently used in practice, because they work precisely, in a controlled manner, and with low vibration levels – an essential aspect in sensitive environments. Low-dust working methods, defined separation lines, and minimal collateral impacts support high-quality outcomes and predictable schedules.
Definition: What is a sill foundation?
A sill foundation is an elongated foundation with small width and height relative to its length, which transfers loads from an overlying sill (for example, a sill beam in timber construction), a light load-bearing wall, a noise barrier or fence structure, or a machine foundation into the ground. It often corresponds constructively to a strip foundation, but is specifically referred to as a sill foundation when it is primarily arranged under a sill or another linear component. Common construction types are unreinforced or reinforced concrete; in existing buildings, natural stone masonry is also common. For serviceability, frost protection, sufficient bearing width, a level surface for the sill, and functional drainage are decisive. In practice, the term is also encountered as sill footing or continuous footing under sole plates in timber construction.
Construction details and execution variants
In execution, sill foundations differ according to load level, subsoil, and building type. For lightweight assemblies (for example, stud walls, carports, sheds), a slender foundation with a capillary break and blinding layer often suffices. For higher loads (for example, noise barrier walls, machine foundations) reinforcement, enlarged bearing widths, or double sills (two parallel foundation ribs) are chosen. Transitions and butt joints are planned to ensure that differential settlements and thermally induced length changes remain harmless. Built-in parts such as anchors, threaded rods, or connecting reinforcement are to be designed with corrosion protection; distance to ground moisture and splash water must be ensured by waterproofing and constructive wood protection at the bearing sills.
- Reinforcement detailing: typical measures include closed stirrups in end zones, U-bars at steps, and lap lengths coordinated with joint locations.
- Joints and movement: construction and expansion joints at suitable intervals limit restraint forces; joint tapes or waterstops can ensure watertightness where required.
- Interfaces: tolerances for flatness and level are coordinated with the superstructure to achieve full-surface bearing under the sill or sole plate.
Build-up, materials and typical dimensions
Typical build-up: compacted subgrade, capillary-breaking layer (e.g., gravel), blinding layer, formwork, reinforcement (as needed), concreting and concrete curing. The dimensions result from load transfer and soil parameters. In frost-prone regions, the foundation depth generally extends below the frost penetration depth, or measures for frost protection are to be provided. The concrete compressive strength class and exposure classes are selected according to moisture and frost exposure; in existing foundations one often encounters lower strength classes and heterogeneous cross-sections, which influence deconstruction.
- Indicative sizing: for light loads, widths in the small to medium range with moderate embedment are common; for concentrated or dynamic loads, greater widths and local thickenings at supports are specified.
- Drainage and damp-proofing: a capillary break under the foundation and a horizontal barrier above the concrete protect moisture-sensitive sills.
- Durability: cover thickness and concrete quality are aligned with exposure to freeze-thaw cycles, de-icing salts, and splash water.
Fields of application in construction practice
Sill foundations are found in half-timbered and timber frame buildings under the sill beam, in light halls and partition walls, in fence and noise barrier structures, at stair and ramp bearings, at machine and plant foundations, as well as in temporary constructions. In repair, they are underpinned, supplemented, or renewed in sections, for example when moisture or frost damage has occurred. In infrastructure expansion they appear as linear supports for utility crossings, cable duct routes, or aggregates. The decisive factors across all uses are safe load transfer, controlled moisture management, and compatibility with adjacent components.
Planning and design – geotechnical and structural aspects
Design considers bearing capacity of the subsoil, settlement behavior, frost protection, load concentrations at point supports, exposure conditions, and durability. Important are a suitable foundation base, sufficient bearing width, reinforcement layout at supports and connection points, and control of crack widths (e.g., crack monitoring). In moisture-exposed areas, planning of waterproofing and capillary breaks (e.g., a horizontal barrier) is essential. For existing structures, soil and material properties are often determined by probing and concrete investigations; when uncertain, a conservative approach with trial fields and sectional construction is advisable.
- Subsoil assessment: confirm stratification, stiffness, groundwater level, and frost susceptibility through test pits or dynamic probing.
- Serviceability: verify settlements and angular distortions remain within limits for the supported superstructure.
- Detailing: ensure shear keys or dowels where horizontal loads occur, and provide edge reinforcement against spalling.
- Interfaces: coordinate tolerances, corrosion protection systems, and separation layers with timber or steel sills.
Execution – from excavation to curing
Execution includes topsoil removal, excavation, preparation of the sub-base, formwork, installation of reinforcement, concreting, compaction, and concrete curing. Levelness and elevation must be controlled so that bearing sills seat flush and transfer loads effectively. For prefabricated sill elements, segments are placed on prepared beds and connected to achieve full load transfer. Construction and movement joints (expansion joint (movement joint)) are to be planned according to load and temperature regimes; penetrations (utility lines, anchors) must be sealed carefully.
- Prepare and proof-roll the subgrade, install the capillary break, and check elevations.
- Place formwork and reinforcement with verified cover blocks and spacers.
- Concrete in layers with adequate compaction, protect against early drying, heat, or frost.
- Finish and cure to achieve specified surface evenness and strength before loading.
Deconstruction, partial demolition and refurbishment of sill foundations
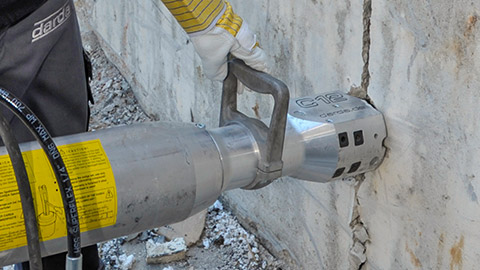
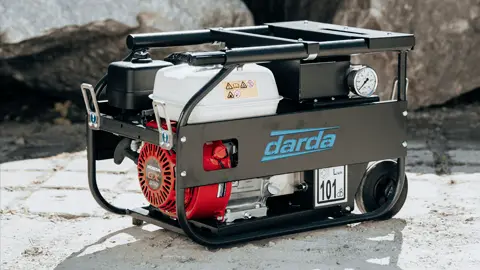
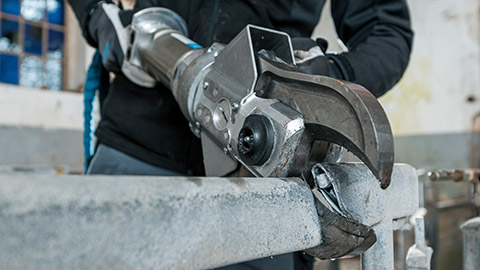
Selective interventions are often required in existing structures: local openings for utility lines, lowering of bearing edges, underpinning, or complete deconstruction. In confined, vibration-sensitive environments (for example at existing walls, in production areas, or in heritage contexts), concrete pulverizers and hydraulic wedge splitters from Darda GmbH offer practical advantages. Concrete pulverizers reduce concrete in a controlled manner; stone splitting cylinders create defined split cracks along prepared boreholes. Via compact hydraulic power units, the required energy is provided compactly. Reinforcement can be cut with steel shears or hydraulic demolition shears; with mixed sections containing metal parts, Multi Cutters are helpful. This approach reduces vibrations, noise, and dust compared to breaker tools and enables precise separation cuts, which is crucial in concrete demolition and special demolition as well as in building gutting and cutting.
- Method selection: combine pre-cutting, splitting, and size reduction according to reinforcement content and access conditions.
- Protection of adjoining structures: install shields and monitor movements or vibrations where sensitive equipment or finishes are nearby.
- Waste logistics: plan on-site segregation of concrete, reinforcement, and contaminants for efficient recycling.
Low-vibration methods in sensitive areas
In areas with vibration limits, adjacent utility lines, or ongoing operations, a sequential, load-relieving dismantling of the foundation body is sensible: pre-cutting, targeted splitting, size reduction, and secured removal of the pieces. This helps avoid damage to adjoining components and minimizes shutdown times. Where necessary, vibration monitoring with threshold values and trigger levels supports compliance and documentation.
Occupational safety and workflow
The work must be planned as a controlled demolition sequence: mark separation cuts, establish a collapse protection system, pick up loads, increase hydraulic pressure stepwise, and monitor material breakup. Dust suppression and noise reduction measures, protection of the work areas, and the safe handling of fragments are integral to execution.
- PPE and zones: define exclusion zones, lifting paths, and wearing of appropriate PPE including eye and hearing protection.
- Tool checks: inspect hoses, couplings, and blades before use, and ensure pressure relief procedures.
- Lifting and handling: specify lifting points and piece weights matched to the lifting device.
Sill foundations on rock and interfaces to rock excavation
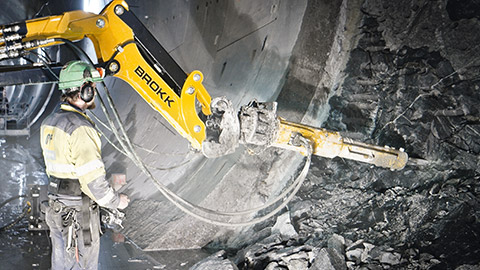
Where sill foundations meet rocky subsoil or are keyed into rock, adjustment of the foundation level by controlled rock processing is required. Here, hydraulic wedge splitters or stone splitting cylinders from Darda GmbH can create linear splits along pre-drilled rows to produce bearing surfaces or rework foundation edges. In rock excavation and tunnel construction, this low-vibration approach has proven itself, as it protects surrounding structures. Bearing surfaces on rock are frequently leveled with thin grout beds or mortar layers to achieve full-surface contact.
Handling reinforcement, embedded items and anchors
When deconstructing reinforced sill foundations, reinforcement ratio and bar diameters must be considered. After controlled reduction of the concrete with concrete pulverizers, reinforcement is cut with steel shears. Anchor plates or built-in components can be released with hydraulic demolition shears or Multi Cutters. Where the foundation body crosses utility lines, careful exposure with gentle splitting is preferable to massive percussive loading; for metallic hollow bodies nearby, a cutting torch can be considered if technically and safely appropriate.
- Locating reinforcement and utilities: scanning and test openings reduce the risk of cutting active services or high-stress bars.
- Edge protection: temporary supports prevent uncontrolled cracking when embedded items are removed.
Common damage patterns and repair approaches
Typical damages include settlements due to insufficient bearing capacity, frost heave, edge spalls, cover and corrosion damage, or moisture exposure at sill bearings. Repairs range from local bearing pads and grouting to partial renewals up to complete replacement. For cutouts and additions in existing structures, precise, low-vibration separation and splitting methods are suitable; they facilitate selective deconstruction, reduce collateral damage, and support high-quality reconnection.
- Diagnostics: survey levels, inspect cracks, test concrete quality, and verify subsoil conditions.
- Remedial choices: combine underpinning, drainage improvements, and local strengthening depending on cause and extent.
Sustainability, resource efficiency and site ecology
Clean separation of concrete and reinforcement promotes recycling and reuse. Controlled reduction with concrete pulverizers yields well-processable aggregate blends. Low-vibration splitting reduces emissions and protects neighboring structures; this is not only technically advantageous but also conserves resources and reduces rework. A dust- and noise-reduced approach supports acceptance and occupational safety alike.
- Material cycles: separate, stockpile, and label fractions to enable certified recycling routes.
- Emission control: water management for dust suppression and targeted noise barriers improve site ecology.
- Resource efficiency: precise dismantling preserves adjoining components and reduces replacement volumes.
Specifications and execution – practical notes
Specifications should clearly define material grades, dimensions, joints, embedded parts, tolerances, protective measures, and the desired demolition and processing technology. In existing structures, field trial/tests simplify the choice of method. For deconstruction, the logistical chain from size reduction to intermediate storage and transport must be planned; the sizing of pieces has to match the lifting device. Documentation of dimensions, material qualities, and tests serves quality assurance.
- Acceptance criteria: define flatness, level, surface finish, and curing requirements for bearing areas.
- Demolition method statement: sequence, equipment, hold points, and monitoring measures are to be specified.
- Contingencies: allowances for hidden reinforcement, hard inclusions, or variable subsoil conditions reduce risk.
Tools in the context of sill foundations
Various coordinated Darda GmbH tools are used when working with sill foundations. Concrete pulverizers serve controlled reduction of concrete cross-sections. Hydraulic wedge splitters or stone splitting cylinders produce cracks along defined lines. hydraulic power packs supply the tools efficiently. hydraulic demolition shears and Multi Cutters separate changing material combinations, while steel shears cut reinforcement and sections. cutting torches are used in special cases on hollow bodies and tanks, for example when metallic inserts in the foundation area must be considered. This range covers requirements from concrete demolition and special demolition through building gutting and cutting to special operations.
Distinction from strip and isolated foundations
The sill foundation is constructively related to the strip foundation. While in a strip foundation the load-bearing line is usually a wall, the term sill foundation emphasizes the bearing of a sill or a linear component. Isolated foundations, by contrast, carry point loads. In practice, the terms are partially used overlappingly; decisive are proper load transfer, soil adaptation, and damage-free integration into the overall load-bearing system. In each case, geometry, reinforcement, and detailing must reflect the actual load introduction.
Quality assurance and documentation
Systematic control of subgrade, concrete quality, reinforcement position, flatness, and joints ensures durability. In deconstruction, records on vibrations, dust removal, and disposal routes are customary. Photo documentation, measurement protocols, and acceptance reports ensure traceability. Where residual load-bearing capacity must remain during conversion, temporary shoring or underpinning must be planned and monitored.
- Checks and tests: compaction verification, cover measurements, and concrete strength assessments at defined ages.
- Monitoring: optional vibration and settlement monitoring near sensitive structures during demolition and construction.
- Handover: as-built data with locations of embedded items and joints facilitate future modifications.
This page may be cited in commercial and non-commercial publications (e.g., specialist publications, forums, or social media) without prior permission.
Please feel free to copy the following link for your quote.