










Angle sections are fundamental metal components that serve as L-shaped beams, edge and frame elements in buildings, plants, and temporary structures. In practice, they appear as steel angle sections, L-profiles, or stainless-steel angles in facades, staircases, railings, bracing, machine frames, and formwork. In the context of deconstruction, building gutting, and the separation of composite components, angle sections significantly influence the choice of working method – especially when handling concrete demolition shears, hydraulic rock and concrete splitters, as well as hydraulically powered cutting and shear tools from Darda GmbH. Owing to their geometry, they enable guided fractures, defined separation cuts, and controlled load release, which in turn supports predictable dismantling sequences with low collateral damage.
Definition: What is meant by an angle section?
An angle section is an L-shaped metal cross-section with two legs arranged at right angles to each other, typically at 90°. It is produced hot-rolled, cold-formed, or – when aluminium is used – extruded, and manufactured in a wide range of sizes. A distinction is made between equal-leg (a = b) and unequal-leg (a ≠ b) variants, as well as various material grades such as structural steel, stainless steel, and aluminium. Typical properties include high edge stability, a favourable self-weight-to-load-bearing-capacity ratio, simple connection via bolts, rivets, or welds, and robust edge guidance. Angle sections are used in new construction, refurbishment, and deconstruction and are frequently encountered in demolition as edge reinforcements, brackets, bearings, or facade substructures interacting with concrete, masonry, and natural stone. In technical parlance, terms such as angle iron, L-angle, or angle bar are also common, with minor regional differences in usage.
Configuration, shapes, and designations of angle sections
Angle sections consist of two legs with lengths a and b and a material thickness t. The internal fillet radius between the legs prevents notch effects and results from the manufacturing process. The designation usually follows a × b × t, supplemented by material and surface (for example, hot-dip galvanized). Equal-leg angles (e.g., 80 × 80 × 8) are suitable for symmetrical corner formations; unequal-leg angles (e.g., 100 × 60 × 10) offer constructive advantages when loads or connections are introduced predominantly into one leg. In drawings and parts lists, orientation details and cut lengths are often added to avoid ambiguity.
- Geometric nuances: fillet radius, leg out-of-straightness, and twist influence fit-up and cutting behaviour, particularly in thin-walled variants.
- Designation additions: information on tolerance class and surface finish improves planning of separation forces and expected burr formation.
Materials, manufacturing, and surfaces
Angle sections are made of structural steel (often with tough-elastic behaviour), stainless steel (corrosion resistant), or aluminium (low weight, good corrosion resistance). Production is hot-rolled for high shape accuracy and load-bearing capacity, cold-formed for precise, thin-walled variants, or – when aluminium is used – by extrusion. Surface treatments such as hot-dip galvanizing, powder coating, or passivation increase corrosion protection and influence the choice of the separation method during deconstruction. Galvanized surfaces require special attention to fumes during thermal cutting; hydraulic cold cutting using shears and crushers avoids these emissions. Stainless steels can exhibit work hardening during cold forming, which increases cutting forces, and aluminium may smear at the cut edge if blades are not clean and precisely guided.
Normative classification and quality aspects
Dimensional tolerances, profile geometries, and material properties are governed by applicable standards. For practical deconstruction planning, a non-binding understanding of typical tolerances, leg lengths, edge radii, and steel grades is useful to estimate structural behaviour, cutting forces, and handling. Test certificates, material markings, and visible surface features (e.g., zinc layer, mill scale) support on-site identification. Information in existing records is helpful but must be critically validated when deviations in the as-built condition are present. Where data are missing, material sampling and spark or hardness tests can add reliable indicators for tool selection and force estimation.
Use and function of angle sections in construction
In building and structural engineering, angle sections protect edges, carry loads from facades, railings, stair treads, and platforms, reinforce openings, and serve as brackets for equipment. In plant and industrial environments, they form installation-friendly frames and mounts. In tunnel construction and rock excavation, they appear as auxiliary structures, bracing, and components in equipment frames. In natural stone extraction and special applications, they are used in fixtures, support frames, or protective edges. This diversity makes targeted separation, dismantling, and – when composite with concrete or natural stone – controlled release with rock and concrete splitters particularly relevant. Correctly identifying the functional role of an angle section shortens dismantling time and reduces rework caused by unintended load redistribution.
Angle sections in concrete demolition and special deconstruction
In deconstruction, angle sections frequently appear as edge reinforcement on cast-in-place concrete, as corner protection on precast elements, as frames of openings, or as supports for facades. Their L-shaped cross-section influences fracture lines when components are processed with concrete demolition shears or deliberately split with rock and concrete splitters. Anchors, embedded bolts, grout, and underfillers can create composite action that must be relieved before final cuts to avoid spalling and uncontrolled tearing.
Identification and exposure
- Preliminary investigation using drawings, probes, and non-destructive testing methods supports locating L-profiles beneath render, screed, or coatings.
- Exposure is performed in a material-conserving manner; when composite with concrete, a combination of removing the concrete matrix and relieving the connection is sensible.
- Corrosion products and coatings can visually distort the actual dimensions; calipers and gauge blocks provide reliable values.
- Electromagnetic and radar-based methods help detect concealed metal components and estimate embedment depths in reinforced concrete.
Interaction with concrete demolition shears and splitting technology
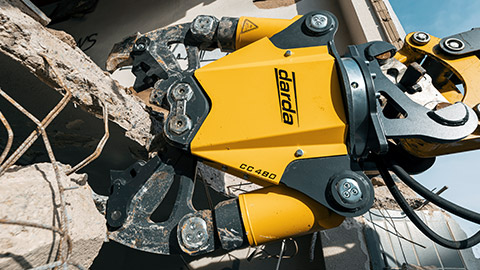
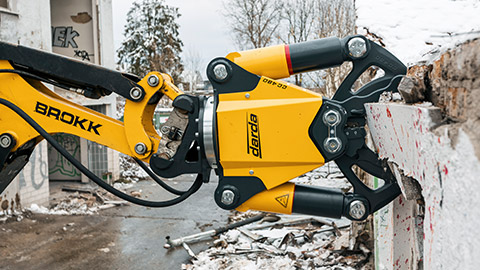
- Concrete demolition shears crush the concrete matrix and expose the steel angle section; the right-angled run can serve as a natural demolition edge.
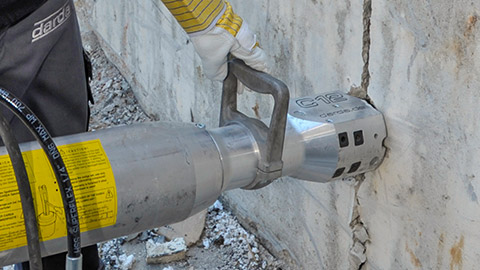
- Rock and concrete splitters generate sharply defined separation cracks with minimal vibration – particularly advantageous at component edges guided by angle sections.
- After exposure, the angle is cut with steel shears or combination shears; this keeps the concrete body unloaded and controllable.
Separation and cutting technology for angle sections
The choice of method depends on material, profile thickness, position, accessibility, and fire and emissions protection. Hydraulically operated tools from Darda GmbH enable low-spark, precise cold cutting. Additional constraints such as overhead work, confined spaces, and the presence of hazardous coatings should be factored into the selection to maintain process reliability.
Hydraulic cutting and shear tools
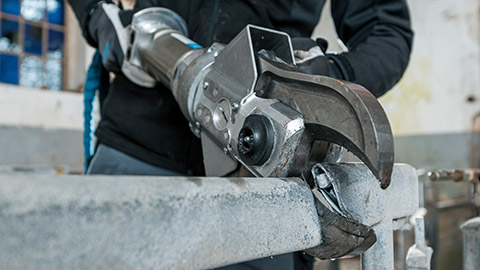
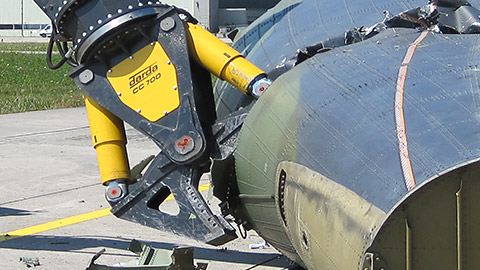
- robust steel shears for angles handle massive steel angle sections; suitable for load-bearing L-profiles, railing frames, and bracing.
- Combination shears for changing materials (steel, reinforcement, thin-walled profiles) where access is limited.
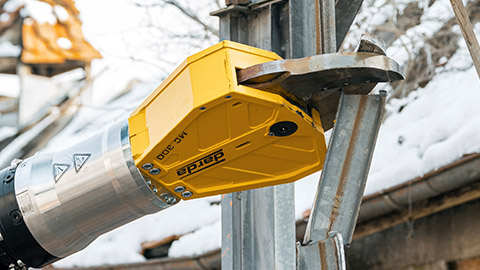
- Multi cutters for thin- to medium-walled angles made of steel or non-ferrous metals, for example in facade substructures.
- Concrete demolition shears when the angle section is embedded in concrete and must first be exposed.
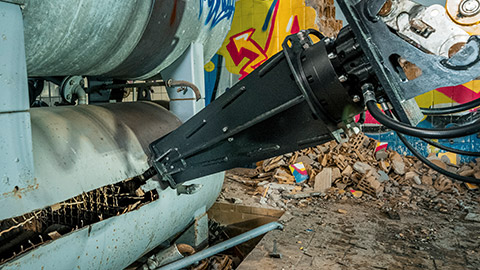
- Tank Cutter for special sheet and profile applications in special operations where large, accessible cuts are required.
- Profile nibblers or notchers for localized trimming of tabs, clips, and minor protrusions without thermal influence.
Drive and energy supply
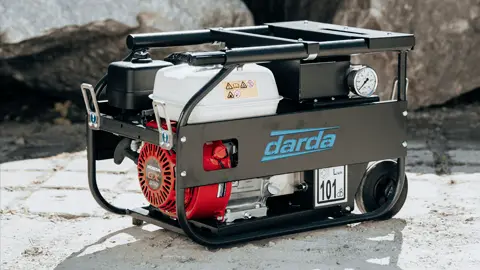
Hydraulic power packs provide the required flow rates and pressures for repeatable cuts. Hose routing, quick couplers, and protection against pinch points increase process safety. Oil cleanliness, temperature control, and remote actuation options contribute to consistent cutting performance and reduce downtime in continuous operation.
Cut guidance and sectioning
- Create a no-load condition: provide temporary shoring, analyze load paths.
- Release bolted joints, welded attachments, and tabs; remove coatings in the cut zone.
- Make the first relief cut on the short leg, then on the long leg; for large cross-sections, work in segments.
- Deburr edges after cutting to avoid injuries and material damage during transport.
- Collect offcuts in suitable containers and secure them against slipping or tilting during removal.
Sizing, structural analysis, and deconstruction sequence
The structural behaviour of angle sections depends on leg lengths, wall thickness, cross-sectional area, second moment of area, and section modulus. In deconstruction, it is relevant how loads are introduced via the angle into adjacent components. A cautious, non-binding assessment of residual load-bearing capacity supports the sequence of cuts. Where uncertainties exist, additional bracing, lifting devices, or temporary brackets are advisable. Eccentric load introduction, torsional effects, and local buckling of slender legs should be considered, particularly where angles act as edge beams or seat angles.
Typical load paths
- Edge beams in stair runs: vertical loads into the landing area, horizontal forces into the shear wall.
- Facade brackets: dead and wind loads via the angle section into concrete cantilevers or steel columns.
- Opening reinforcements: redirection of masonry loads along the L-profile.
- Roof parapet and platform edges: combined bending and torsion into the primary structure via anchor plates or dowels.
Application areas and practical references
- Concrete demolition and special deconstruction: L-profiles as edge and bearing reinforcements; a combination of concrete demolition shears and steel shears is appropriate.
- Gutting works and cutting: dismantling of substructures, railings, and cable trays with multi cutters and combination shears.
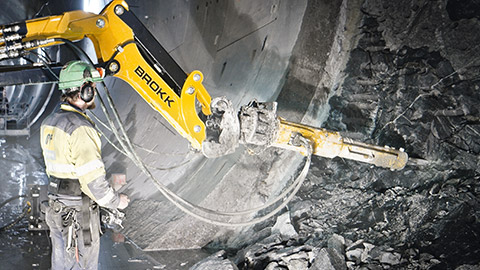
- Rock excavation and tunnel construction: angle sections in auxiliary frames, survey portals, and equipment racks; cold-cut methods minimize sparks.
- Natural stone extraction: angle rails in saw tables, protection tables, and transport frames; separation without thermal influence protects the material.
- Special operations: work in sensitive areas with increased requirements for emission and spark freedom.
- Temporary works: angles in bracing, waler systems, and protective edges, often requiring sequence-controlled cutting.
Material and surface aspects during separation
- Structural steel: tough, predictable, good shearability; mill scale can be slippery.
- Stainless steel: higher strength and toughness; low friction coefficient requires secure tool engagement.
- Aluminium: low weight, tendency to chip formation; clean blade guidance prevents edge breakouts.
- Hot-dip galvanizing: preferably cold cut; avoid zinc fumes during thermal methods.
- Fire protection and thick paint systems: verify coating build-up and potential hazardous constituents before cutting; adapt capture and disposal accordingly.
Occupational safety, health, and environmental protection
- Personal protective equipment, secure supports, protection against falling components.
- Low-spark, low-vibration methods reduce fire and vibration risks.
- Limit emissions: dust and chip capture, noise reduction, proper disposal of coating residues.
- Deburr edges and secure sharp-edged section pieces.
- Define exclusion zones, safeguard hydraulic lines against damage, and implement lockout-tagout for adjacent systems.
Procedure model for the deconstruction of angle sections
- Investigation: document position, material, coatings, and connections.
- Planning: define the sequence of cuts and unloading; select suitable tools.
- Exposure: open the concrete matrix with concrete demolition shears or dismantle components; make the angle section accessible.
- Separation: shear or cut sections; in composite constructions, work overlapping and in a controlled manner.
- Follow-up: secure edges, label sections, separate material streams.
- Handover and verification: record executed cuts, update as-built data, and coordinate removal logistics.
Typical mistakes and how to avoid them
- Incomplete exposure: leads to jammed tools and uncontrolled cracking – ensure sufficient visibility and access.
- Misjudgment of load transfer: provide temporary shoring before cuts and plan the cutting sequence.
- Unsuitable tool selection: consider profile thickness and material; use steel shears instead of light cutting tools for thick angles.
- Overlooking coatings: cold cut when zinc or paint systems are present.
- Cutting at restraints or near anchors without prior relief: remove or loosen fixings in a controlled manner to prevent tearing and spalling.
Documentation and quality assurance
Clear documentation of the position, dimensions, materials, and cutting points of angle sections facilitates follow-up work and material separation. Photo documentation, dimension sketches, and assignment of section pieces support clean construction logistics. Test and maintenance records of the hydraulic power packs and tools from Darda GmbH contribute to process safety. Unique identification of section pieces and traceable waste routing improve compliance and enable efficient recycling.
This page may be cited in commercial and non-commercial publications (e.g., specialist publications, forums, or social media) without prior permission.
Please feel free to copy the following link for your quote.